
Is your office working as hard as you are? Thinking about an office refurbishment in Birmingham is more than just deciding on a new colour for the walls. It’s a smart business move that can boost your team’s morale, attract the best talent in the city, and turn your workspace into an asset that drives real growth.
Table of Contents
- Is 2026 the Right Time for an Office Refurbishment in Birmingham?
- Planning Your Project: Scope, Costs, and Timelines for 2026
- Key Design Trends for a Modern Birmingham Office in 2026
- Navigating Regulations and Choosing Your Contractor
- Keeping Your Business Running During the Refurbishment
- How a Turnkey Approach Delivers Results
- Your Office Refurbishment Questions Answered
Is 2026 the Right Time for an Office Refurbishment in Birmingham?
If you’re thinking about the future of your office, you’re in good company. Businesses across the UK, from the bustling heart of London to growing commercial centres in Essex, are taking a hard look at their workspaces. Heading into 2026, we believe an office refurbishment is one of the smartest investments a company can make. It’s about crafting a space where people genuinely want to be.
In a competitive market, the modern office isn’t just a backdrop; it’s a critical tool for success. A well-designed environment doesn’t just look impressive, it actively works to help your business thrive.
- Attract Top Talent: The best people have choices. An inspiring, comfortable, and well-equipped office sends a clear signal that you value your team’s wellbeing and are invested in their success.
- Boost Productivity: A thoughtfully planned workspace with a mix of quiet zones for deep focus, dynamic collaborative areas, and great facilities empowers people to do their best work, every single day.
- Future-Proof Your Business: The world of work is constantly shifting. A refurbishment gives you the chance to build in flexibility, creating an agile space that can evolve alongside your company for years to come.
Here in Birmingham, the argument for refurbishment is particularly compelling. The city’s office market is facing a serious squeeze on high-quality, ready-to-go Grade A space. A report from early 2026 highlighted that a mere 1.2% of available office stock was new-build Grade A, even as top-tier rents climbed to £46 per square foot.
What does this tell us? Demand for premium offices is incredibly high, but the supply simply isn’t there. In response, savvy businesses are choosing to upgrade their existing premises, strategically elevating their space to meet these modern standards and secure a top-tier environment without entering the fiercely competitive rental market. It’s a smart play in a tight market.
Whether your main office is in the heart of Birmingham or you operate from satellite locations like Chelmsford, the principle holds true. Investing in your workspace is a direct investment in the future success of your business.
Planning Your Project: Scope, Costs, and Timelines for 2026
The idea of an office refurbishment can feel a bit much, but it’s really just a journey from a big idea to a real, game-changing space. This is where the real work begins, turning your vision into a solid plan. Let’s break down how to approach the scope, costs, and timelines to give you a clear path forward.
First things first, we need to define your project’s scope. Think of this as the blueprint for what you want to achieve. Are you picturing a light refresh, like a new coat of paint, new carpets, and updated furniture? Or is this a complete overhaul involving structural changes, brand-new layouts, and a full upgrade of your electrical and data systems? Getting this clear from the start is vital, as it directly shapes your budget and timeline.
Understanding the Costs
With a clear scope in mind, you can begin to map out a realistic budget. The final cost of an office refurbishment in Birmingham can change depending on your specific goals, the quality of materials you choose, and how complex the work is.
To give you a practical starting point, here’s a guide covering typical price ranges for different refurbishment levels across the UK.
Typical Office Refurbishment Cost Guide per Square Foot for 2026
This table provides estimated costs for different levels of office refurbishment in the UK, helping you budget for your project.
| Refurbishment Level | Typical Cost per sq ft | What’s Included |
|---|---|---|
| Light Refresh | £40 – £70 | New paint, flooring, basic furniture updates, and branding touches. |
| Mid-Level | £70 – £120 | Includes everything in a light refresh, plus new partitions, meeting rooms, tea points, and lighting. |
| Full Overhaul | £120 – £180+ | A complete transformation with structural changes, new mechanical and electrical systems, and high-end finishes. |
While these figures offer a solid baseline for your financial planning, every project has its own unique demands. For a more detailed look at the numbers, we recommend reading our dedicated guide on how to budget for your office refurbishment costs in 2026.
Creating a Realistic Timeline for 2026
Your timeline is just as critical as your budget. Although no two projects are identical, most refurbishments follow a predictable sequence from the first idea to the final handover.
The strategic drivers outlined below show why 2026 presents a unique window of opportunity for forward-thinking businesses to invest in their workspace.
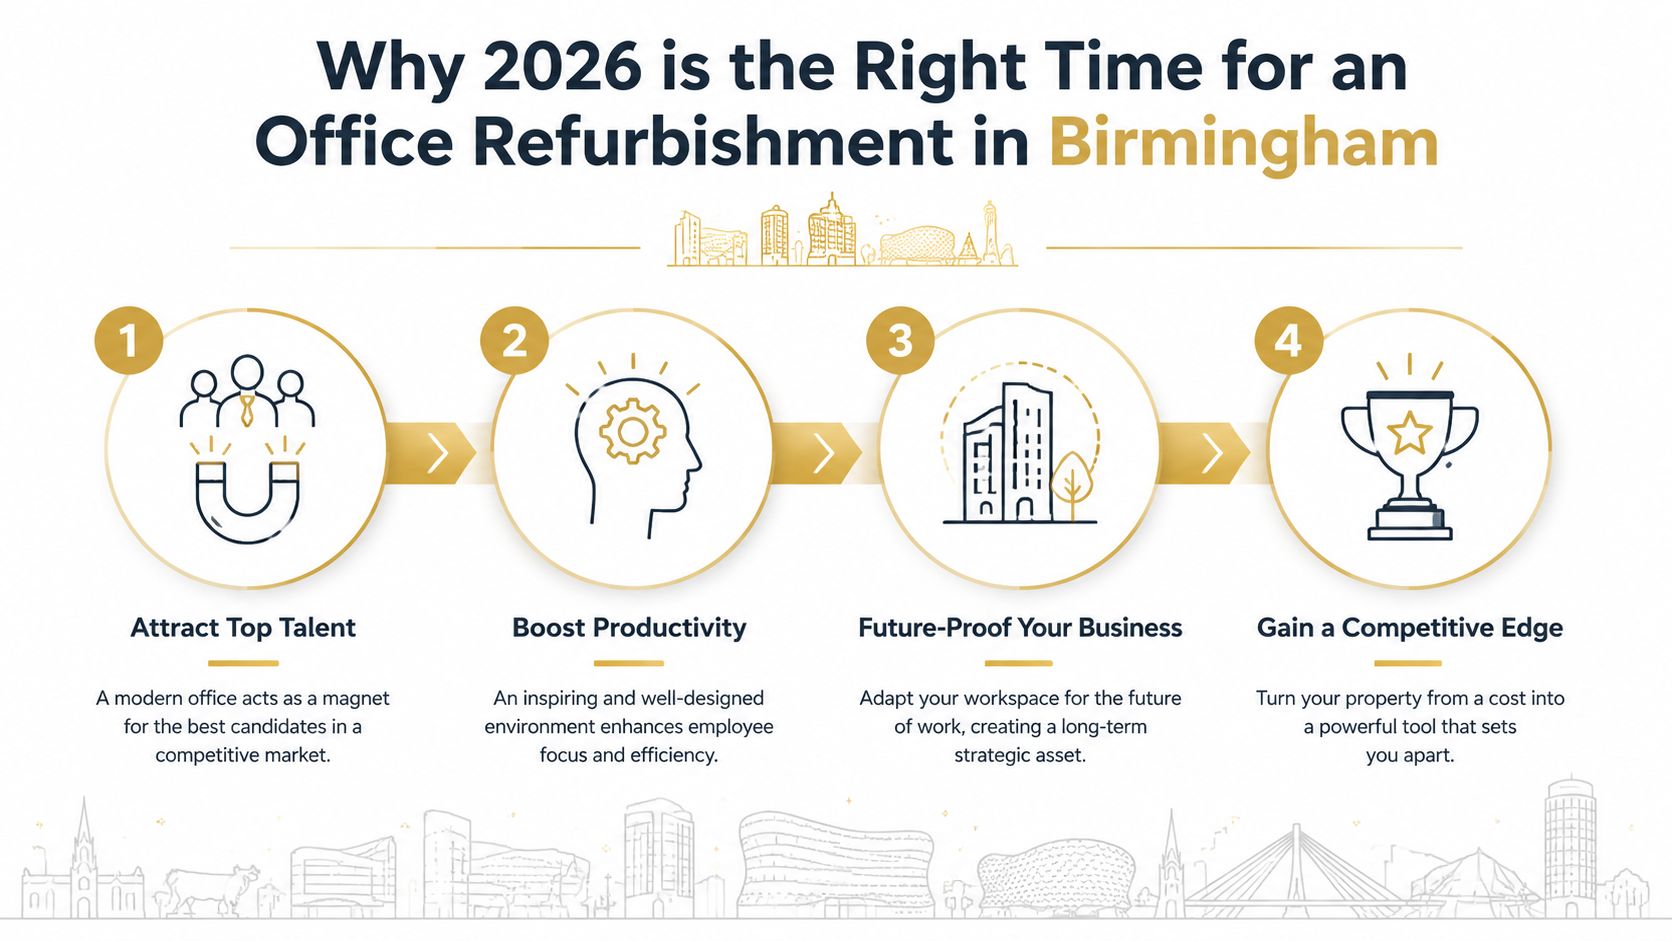
This process highlights a simple truth: a modern workspace is a strategic asset. It’s your sharpest tool for attracting top talent, boosting productivity, and future-proofing your entire business. A well-planned project is the key to unlocking this potential.
Here are the key stages you can expect on your journey:
- Discovery & Design (2-4 weeks): This is the fun part where we work with you to nail down your vision, finalise the design, and pick the right materials.
- Pre-Construction (2-3 weeks): Behind the scenes, we order everything, lock in schedules, and make sure all the paperwork is sorted.
- Construction (4-12+ weeks): The main event. This is where the physical transformation happens, and how long it takes is tied directly to your project’s scope.
- Handover & Aftercare (1 week): We guide you through your new space, check every detail is perfect, and give your team all the support they need to get started.
Key Design Trends for a Modern Birmingham Office in 2026
What does a forward-thinking Birmingham office really need to do in 2026? It’s no longer just about rows of desks; it’s about creating a place where people genuinely want to be. The best modern workspaces are becoming far more inspiring, functional, and human. One of the driving forces behind this shift is ‘resimercial’ design, a clever mix of home comforts with professional style.
Think inviting sofas, warmer lighting, and natural textures. These aren’t just for looks; they create a welcoming atmosphere that helps reduce stress and encourages a more relaxed, creative way of working. We’ve seen on projects across the UK that when a team feels comfortable and valued, their productivity and happiness naturally improve.
Creating Flexible and Functional Zones
The era of the one-size-fits-all office is over. A successful office refurbishment in Birmingham today is built on creating a variety of zones, each designed for different tasks and work styles. It’s about giving your team the freedom to choose the right spot for the job at hand.
This multi-zone approach might include:
- Collaborative Hubs: Open, energetic spaces with whiteboards and flexible seating, designed to get people talking and sparking new ideas together.
- Focus Booths: Quiet, single-person pods where an employee can find the peace needed for deep, concentrated work without the usual office noise.
- Social Spaces: More than just a kitchen, a well-designed breakout area becomes the heart of your company culture, building the informal connections that create strong teams.
This strategy results in a more flexible and supportive environment that adapts to the real needs of your business. It’s a clear sign that great work doesn’t always happen at a traditional desk.
The Rise of Modular and Biophilic Design
While open-plan layouts are great for creating a sense of community, they often lack privacy. This is where modular solutions are making a huge impact. Clever, freestanding products like acoustic meeting pods from leading manufacturers such as Vetrospace or BlockO are a brilliant way to add private, soundproof rooms without the cost and mess of major building work.
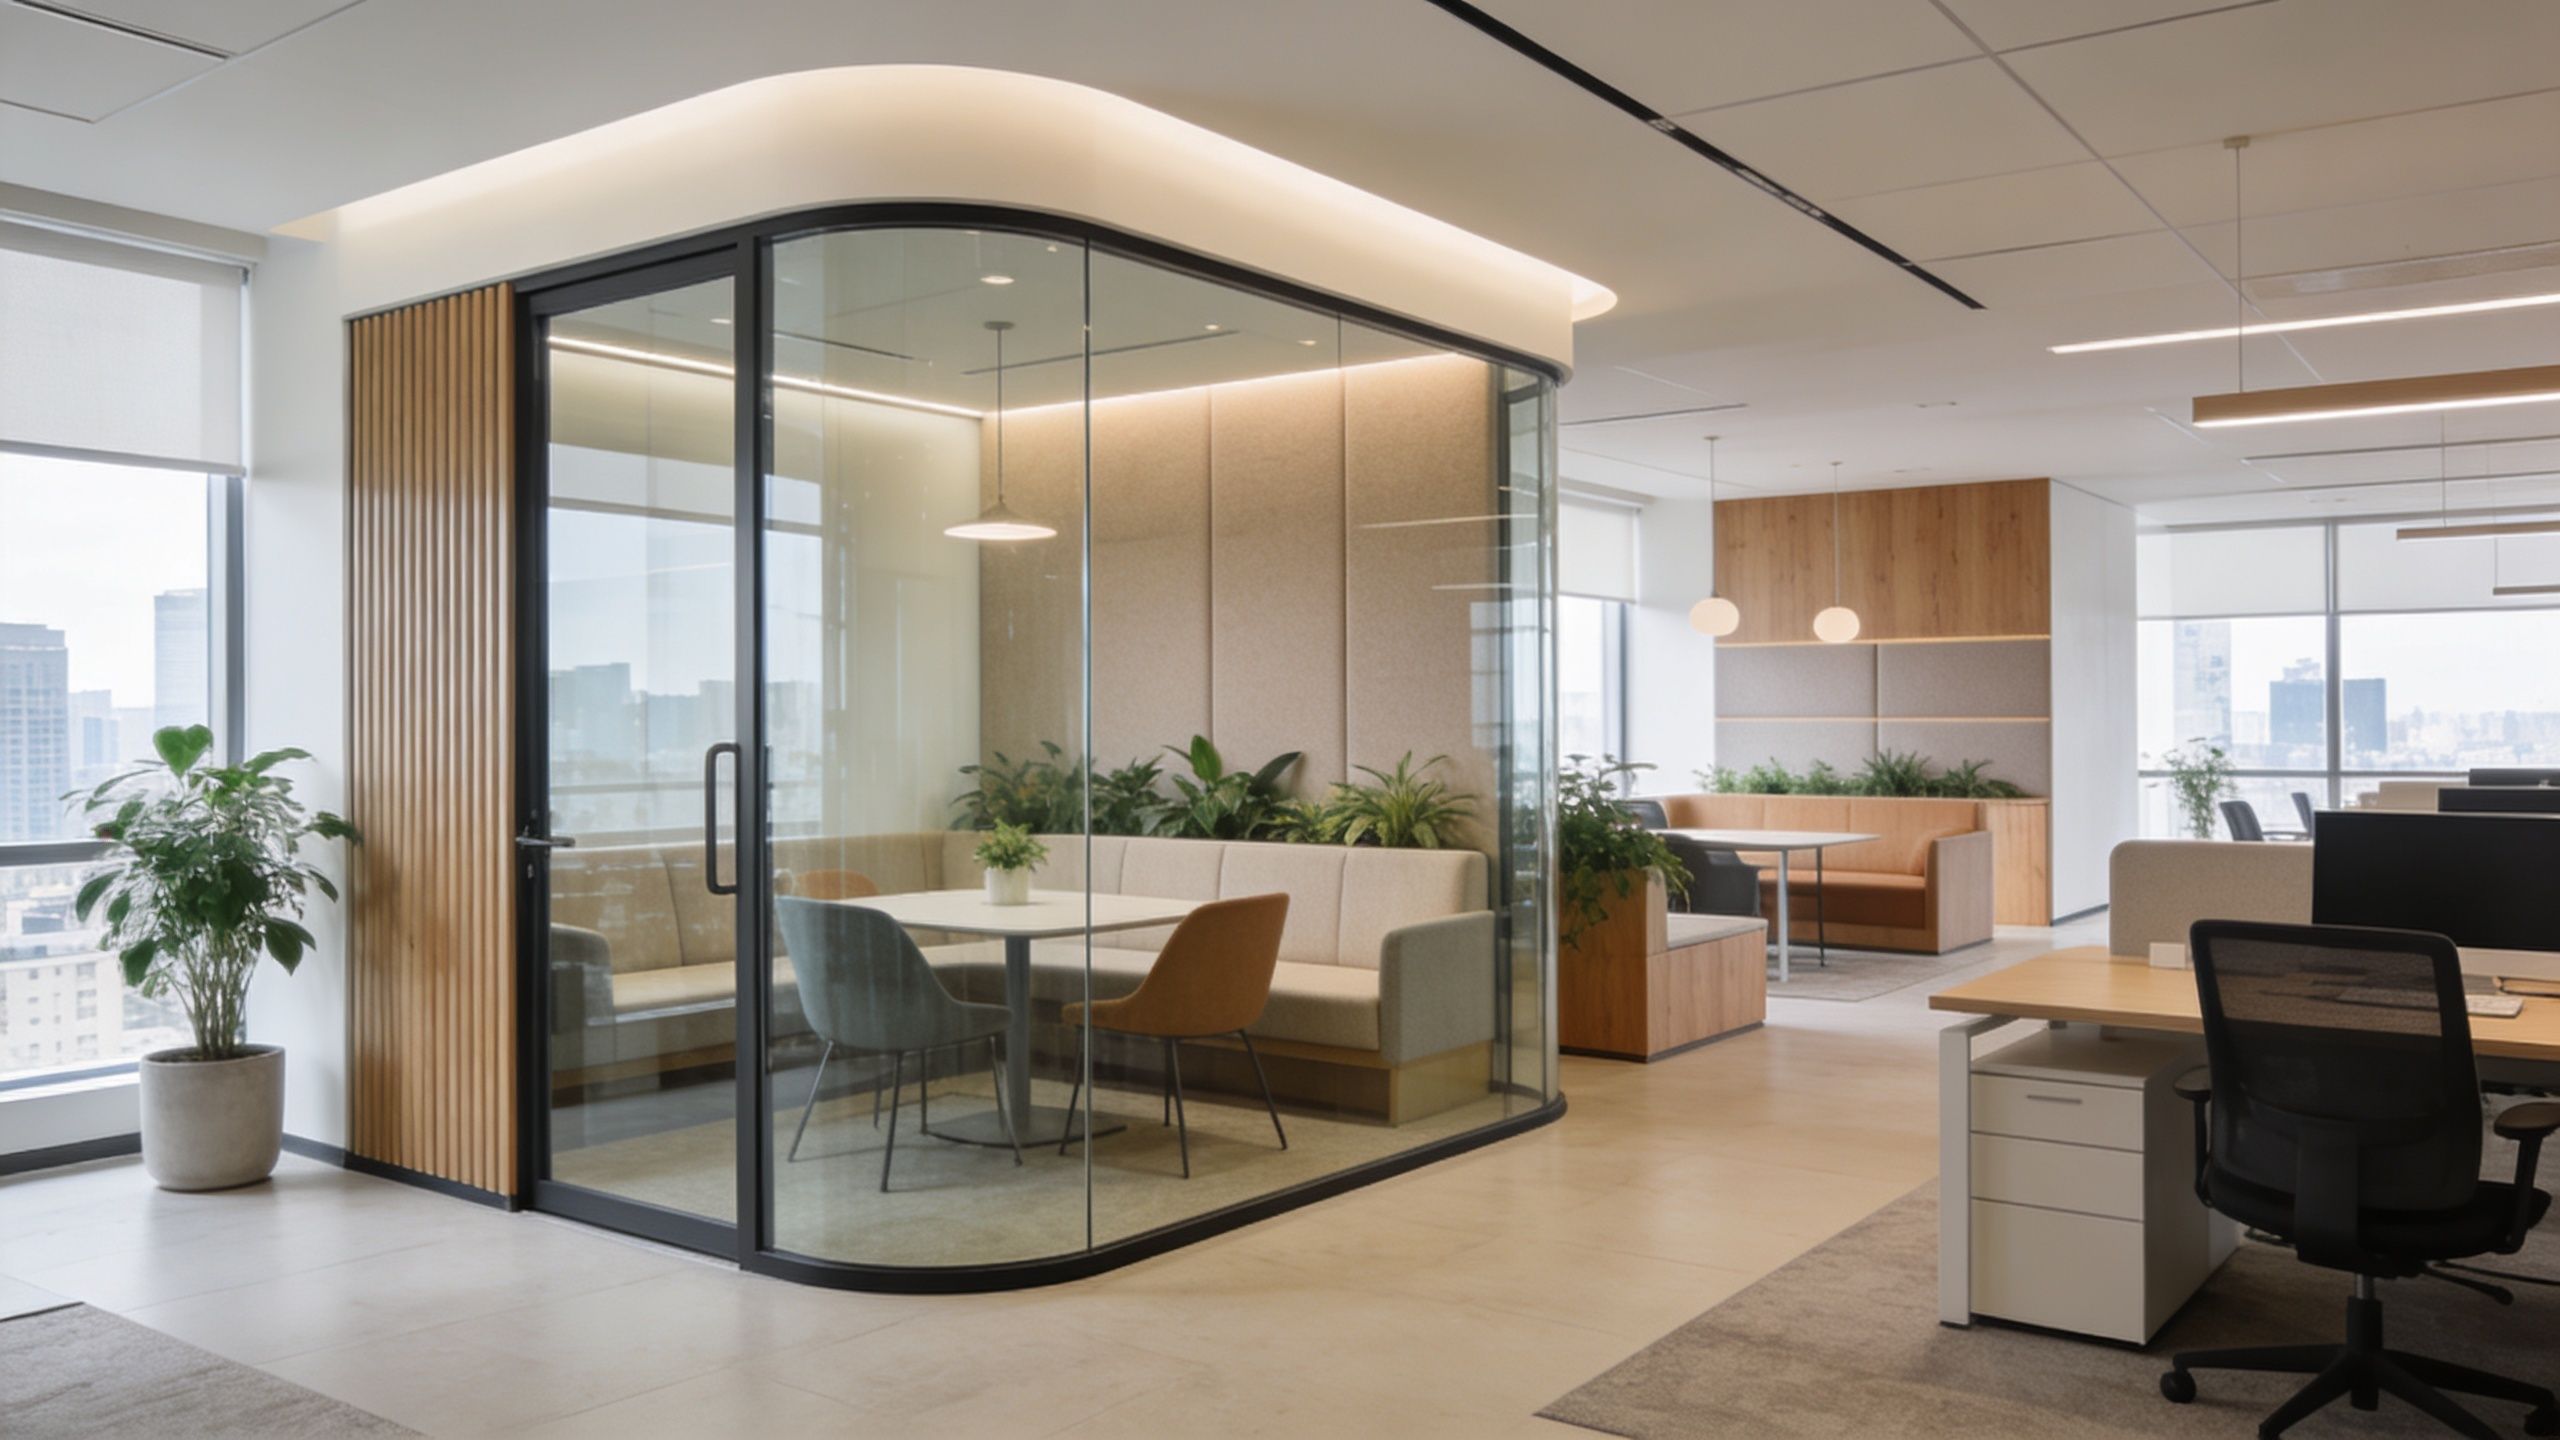
At the same time, biophilic design is becoming more important. This is the practice of bringing elements of nature into the office. It’s a simple idea with powerful effects. Things like living walls, plenty of plants, and natural materials like wood and stone have been shown to improve wellbeing and boost productivity. From our work in cities like Braintree, we’ve seen how even a few touches of green can completely change the energy of a space.
Ultimately, the goal is to shape a workplace that isn’t just visually impressive, but one that is deeply functional and actively supports the health and happiness of your team.
Navigating Regulations and Choosing Your Contractor
Before any work starts, there are two things every Birmingham business must sort out: dealing with the red tape and finding the right people for the job. Getting these two things right from the start isn’t just good practice; it’s the foundation of a smooth, successful project. It’s about being confident that your new space will be fully compliant and built by a team you trust.
Any significant change to your office’s structure or core systems will fall under UK Building Regulations. These aren’t just hoops to jump through; they’re essential standards that make sure your refurbished space is safe, accessible for everyone, and energy-efficient. On top of this, every building project must follow the Construction (Design and Management) Regulations 2015 (CDM), a critical framework focused on health and safety from start to finish.
Finding Your Perfect Partner
Choosing your contractor is easily one of the most important decisions you’ll make. You aren’t just hiring a builder; you’re looking for a partner.
This is exactly where a turnkey design-and-build contractor proves its worth. A true turnkey partner becomes your single point of contact for everything, managing the whole journey from the first design ideas right through to handing you the keys. It’s an approach that simply delivers better results.
This joined-up method gets rid of the headache of trying to juggle separate designers, trades, and suppliers. You have one team, one point of contact, and one final bill. To get a deeper understanding, take a look at our guide on finding the best office fit out contractors for your needs.
You only have to look at the local market to see how vital refurbishment has become. According to the Birmingham office market report, while 2024 saw a 20% jump in take-up to 843,000 sq ft, the market cooled in 2025 as fewer large firms moved. This trend tells a clear story: more businesses are choosing to modernise their existing spaces, making refurbishment a powerful competitive advantage.
So, how do you pick the right team? Here are a few essential questions you should be asking any potential contractor:
- Can you show me some similar projects you’ve completed?
- How will you manage the project, and how will you keep me updated?
- What’s your plan for causing as little disruption as possible to our work?
- How do you make sure a project like this stays on time and on budget?
Keeping Your Business Running During the Refurbishment
The biggest worry for any business facing a refurbishment is, understandably, downtime. Will the noise, dust, and general disruption bring everything to a stop? It’s the first question on everyone’s mind.
But a modern office refurbishment in Birmingham shouldn’t mean shutting up shop. With a smart strategy and an experienced team, you can get a remarkable transformation with very little impact on your day-to-day work. It all comes down to careful, professional planning.
One of the most effective ways we do this is through a phased refurbishment. Instead of trying to do the entire office in one go, we split the project into manageable sections. This allows your team to work comfortably in one part of the building while we get to work on another, rotating through the space until the project is complete.
This simple, planned approach ensures your business stays productive from start to finish.
Smart Scheduling and Clear Communication
Beyond just phasing the work, we get very specific with the schedule. We know that a productive office needs a calm environment, so we make it standard practice to schedule all the noisy or disruptive jobs, like drilling or demolition, for outside your normal business hours.
This means your team arrives in the morning ready to work, not reaching for noise-cancelling headphones.
Holding all of this together is your dedicated project manager. They act as your single point of contact, coordinating every trade, every delivery, and every single timeline. This ensures total clarity, prevents any crossed wires, and keeps the project moving smoothly. Whether we’re working in a bustling transport hub like Stansted Airport or a city-centre office, it’s this disciplined approach that turns a potentially stressful project into an exciting, seamless transition for your business.
How a Turnkey Approach Delivers Results
You’ve got the vision, a budget in mind, and a rough idea of the timeline. But the big question is, how do you pull all those threads together to create a finished space that truly works? This is precisely where a turnkey design-and-build service, like ours at Gibbsonn Interiors, steps in to make the entire office refurbishment process in Birmingham a simple, seamless experience. It’s all about having one expert partner manage everything from start to finish.
What this integrated approach means for you is a single, accountable point of contact. From our first chat about your ideas to the moment we hand over the keys to your new space, we handle every detail. No more juggling different designers, contractors, and suppliers. Just one team, one clear vision, and one successful outcome.
Translating Vision Into Reality
Our process is built on real collaboration. We recently worked with a client whose goal was to create a more “open and connected” culture. We didn’t just hear those words; we translated them into a physical space.
Sleek glass partitioning was used to create meeting rooms that felt private yet remained visually connected to the wider office. We also used innovative architectural wrapping to give tired surfaces a high-end, modern finish, which is a quick and surprisingly affordable way to transform a space.

This kind of strategic thinking is becoming vital in the city’s fast-moving property market. The latest data from JLL reveals that with Grade A vacancy in Birmingham down to just 3.6%, the best spaces are being snapped up fast. For many businesses, refurbishment is now the main strategy for securing a top-quality environment without waiting for new developments. You can dive into the full Birmingham office market insights from JLL to see the numbers for yourself.
Our experience on projects from Bishop’s Stortford to commercial hubs across Hertfordshire has shown us time and again that this method removes stress and guarantees a stunning result, delivered on time and on budget. If you’re interested in learning more about this streamlined method, you might find our guide on what exactly is a turnkey project useful. It truly is the smart way to refurbish.
Your Office Refurbishment Questions Answered
When you’re considering an office refurbishment, it’s natural to have plenty of questions. We’ve been guiding Birmingham businesses through this process for years, and we’ve put together answers to some of the most common queries we hear. Think of this as a straightforward chat to clear up any uncertainties you might have.
How Long Does a Typical Office Refurbishment Take?
Every project is different, but we can give you a good idea. A simple, light refresh might only take 2-4 weeks. However, a full-scale transformation involving new layouts and building services could take 8-16 weeks or even longer.
The key is a detailed plan. A good partner will map out every stage from day one, so you always know what’s happening and when.
Can We Stay in Our Office During the Work?
Yes, in most cases, this is entirely possible. We specialise in ‘in-situ’ refurbishments, which is simply a smarter way of saying we work around you.
We do this with a carefully phased approach, completing the project section by section. Any particularly noisy or disruptive tasks are scheduled outside of your core business hours, making sure your operations continue without a hitch.
What Does a ‘Turnkey’ Service Actually Mean?
A turnkey service means we manage every single part of your project. You have one dedicated point of contact, which is us. From the first design sketches and space planning to coordinating all the trades and signing off on rules and regulations, we handle it all.
It’s the most seamless way to bring your vision to life. This method simplifies communication, takes the stress off your shoulders, and guarantees a joined-up, high-quality result.
How Much Should I Budget for an Office Refurbishment?
Costs can vary a lot depending on what you want to achieve. A cosmetic refresh might sit around £40 per square foot, while a high-spec, top-to-bottom transformation can go over £150 per square foot. The final figure depends on the project’s scope, the materials you choose, and the complexity of the work.
We believe in complete transparency. You’ll always get a detailed, itemised quote designed for your specific goals and budget, ensuring there are no hidden surprises along the way.
Ready to transform your workspace? Speak to the Gibbsonn Interiors team today.
Looking for bespoke pod solutions or interior support? We’re here to help.