

A lot of businesses reach the same point at the same time. The team has changed, the way people work has changed, but the office hasn’t. Desks sit in the wrong places, meeting rooms are always full, private calls happen in corridors, and the whole space starts to feel like a drag on the working day.
That’s usually when office refurbishment nottingham moves from a nice idea to a live business decision. A tired office doesn’t just look dated. It can slow people down, make hybrid working harder, and leave landlords or tenants with space that no longer fits what the market wants. Good refurbishment fixes that, but only when the project is scoped properly from the start.

For firms that haven’t tackled a major workplace project before, outside thinking can help early on. Independent input such as expert workplace strategy consulting is useful when the actual question isn’t just what to build, but why the space needs to change in the first place.
Table of Contents
- Is Your Office Working as Hard as You Are?
- What an Office Refurbishment Actually Involves in 2026
- The Business Case for Refurbishing in Nottingham
- Your Project Plan Costs Timelines and Compliance
- Refurbishment Ideas for Your Sector in 2026
- How to Minimise Disruption to Your Business
- Choosing the Right Refurbishment Partner in Nottingham
- Your Questions Answered
Is Your Office Working as Hard as You Are?
Most office problems don’t arrive all at once. They build up over time. One team grows, another starts working in a more hybrid way, and a room that once felt generous suddenly feels awkward.
That’s why office refurbishment nottingham usually starts with frustration, not design. The common signs are simple. Noise travels too easily. Visitors get the wrong first impression. Storage takes over useful floor area. Staff end up adapting to the building instead of the building supporting the staff.
A workplace should help people work better. If it creates friction every day, it’s time to change the space, not just the furniture.
The strongest projects don’t begin with colour samples. They begin with a plain question. What is the office failing to do?
For one business, that may be a lack of private meeting space. For another, it may be old services, poor lighting, or a layout that wastes valuable square footage. Once those issues are named clearly, the project becomes much easier to manage, price, and phase.
What an Office Refurbishment Actually Involves in 2026
The biggest mistake at the start is assuming refurbishment means the same thing to everyone. It doesn’t. Some clients mean a light refresh. Others mean a full workplace rebuild inside an existing shell.
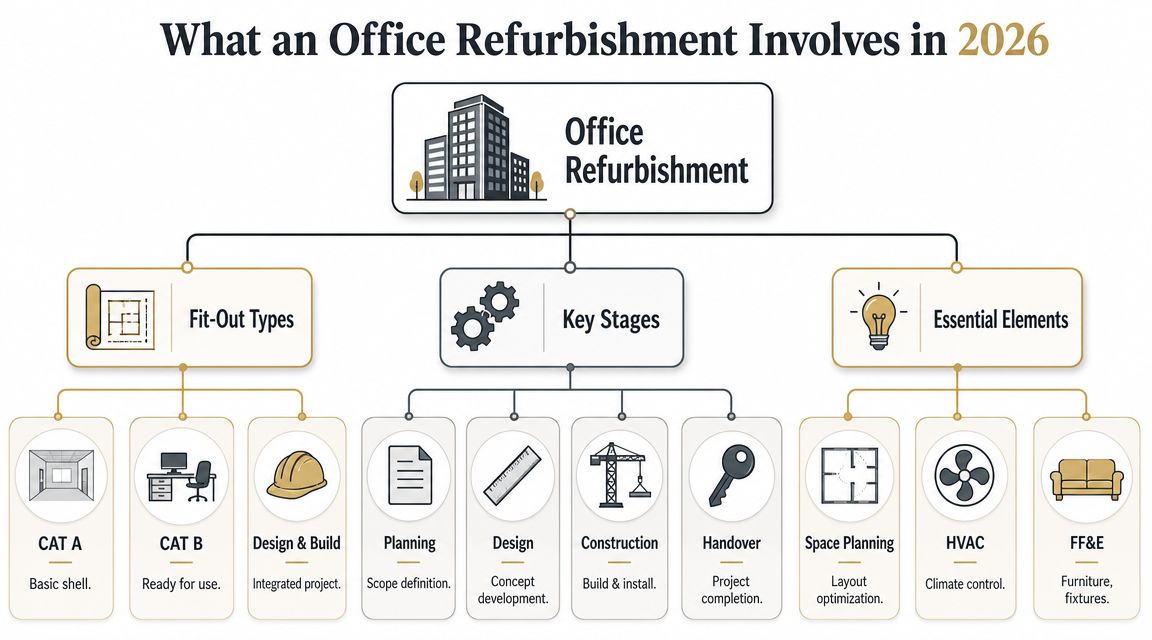
Start with the scope, not the finishes
The first practical split is CAT A versus CAT B. That sounds technical, but the idea is simple.
CAT A is the landlord-ready layer. It usually covers the base build elements that make the office usable as a blank canvas. CAT B is the occupier layer. That’s where the space becomes a working office, with meeting rooms, partitions, power layouts, breakout areas, and the details that support a specific team.
According to ACI’s Nottingham fit out guidance, CAT A includes base build finishes and M&E services, while CAT B adds tenant-specific partitions, meeting rooms, and power layouts. The same guidance makes the key point for refurbishment projects. Getting that scope right early helps avoid late rework and disruption, especially where an existing M&E grid or fire compartmentation is being reused.
What usually sits inside each route
A straightforward way to think about it is this:
- CAT A works best when the space needs to be made market-ready, compliant, and presentable for incoming occupiers.
- CAT B works best when a business already knows how its people need to use the office day to day.
- Design and build works best when one team is coordinating layout, finishes, services, procurement, and installation under one delivery route.
Practical rule: if the plan includes moving walls, changing room use, updating power and data, or improving acoustics, the project needs more than a decorating budget.
The sequence matters as much as the scope. The dependable route is survey, CAD planning, compliance review, then installation. When teams rush to order finishes before services and fire strategy have been checked, cost and programme pressure usually follow.
The better approach is to lock the technical backbone first. Then the visual layer can move quickly and cleanly.
The Business Case for Refurbishing in Nottingham
A lot of boards ask the same question. Why invest in the current office instead of relocating? Sometimes moving is the right call, but often it isn’t the most efficient one.
Why quality matters more than quantity
The local market has become selective. Nottingham’s office market data shows that 56% of city-centre take-up was for Grade A space, despite Grade A accounting for less than 4% of available stock, and prime rents for new and refurbished offices exceeded £26.00 per sq ft according to FHP’s Nottingham office market overview. That matters because it shows where occupiers are placing value. They’re choosing better space, not just more space.
For landlords, that creates a clear argument for upgrading secondary stock. For tenants, it reinforces a different point. A better office can support staff retention, client perception, and day-to-day function without the upheaval of a full move.
Refurbish or move
The better decision usually comes from comparing trade-offs, not chasing novelty.
| Option | Best when | Main risk |
|---|---|---|
| Refurbish | The location still works and the shell has value | Hidden issues if surveys are weak |
| Move | The building no longer suits operations at all | Higher disruption and relocation drag |
| Do nothing | Only when lease strategy is very short term | Space keeps underperforming |
Hybrid working has also changed what businesses need from space. Verified UK workplace data in the brief shows 28% of working adults in Great Britain were hybrid working in 2024, while 13% worked exclusively from home. That doesn’t remove the case for an office. It sharpens it. The office has to earn its place by doing jobs home working can’t do well, such as collaboration, private meetings, team culture, onboarding, and client-facing work.
Better space doesn’t just improve appearance. It improves how easily people can do the work that actually needs to happen in person.
For businesses in places such as Bishop’s Stortford and London, the same pattern appears again and again. If the address is right and the bones are sound, refurbishment often gives stronger control over cost, programme, and outcome than a full relocation.
Your Project Plan Costs Timelines and Compliance
Refurbishment gets stressful when three things stay vague for too long. Budget, programme, and compliance. If those are defined early, the rest of the job becomes far easier to manage.
Build the plan before work starts
A good project plan should answer a few plain questions first.
- What has to stay: Existing furniture, departments, live working areas, or landlord elements.
- What has to change: Layout, meeting rooms, finishes, HVAC performance, lighting, data, branding.
- What can’t slip: Lease events, operational deadlines, client visits, seasonal peaks, or compliance milestones.
That early planning work is where many avoidable problems are removed. If a team knows which services can be retained and which areas need intrusive work, it can separate noisy trades from live business functions and reduce the chance of late design changes.
For clients who want a simple starting point, a structured office refurbishment project plan template helps bring the brief, risks, approvals, and delivery sequence into one place before anyone is on site.
A simple planning table for 2026
There isn’t a single fixed cost or timeline that fits every project, so the right way to discuss this is by level of intervention rather than invented averages.
| Refurbishment Level | Typical Cost per sq ft | Typical Timeline |
|---|---|---|
| Light refresh | Varies by scope and specification | Shorter programme |
| Mid-level reconfiguration | Varies by services, partitions, and finishes | Medium programme |
| Full refurbishment | Varies by building condition and compliance work | Longer programme |
The practical truth is that hidden building issues, access limits, and decisions made late have more impact than broad benchmark ranges. A realistic budget needs surveys, a written scope, and clear exclusions. Without those, a low initial figure can become the most expensive option.
Compliance needs to be live from day one
Compliance shouldn’t be left to the end. It sits inside the design from the start. That includes Building Control considerations, fire safety, service coordination, and whether the planned layout still works with escape routes, compartmentation, and occupancy use.
A staged refurbishment can keep a business trading, but only if the technical checks are handled before installation. That’s especially true when reusing ceilings, partitions, or legacy services.
Programmes slip when teams treat compliance like paperwork. It’s part of the design, not an admin task after the build.
From Cambridge to Braintree, the smoother projects usually have one thing in common. Decisions are signed off in the right order, with drawings and compliance reviewed before procurement starts.
Refurbishment Ideas for Your Sector in 2026
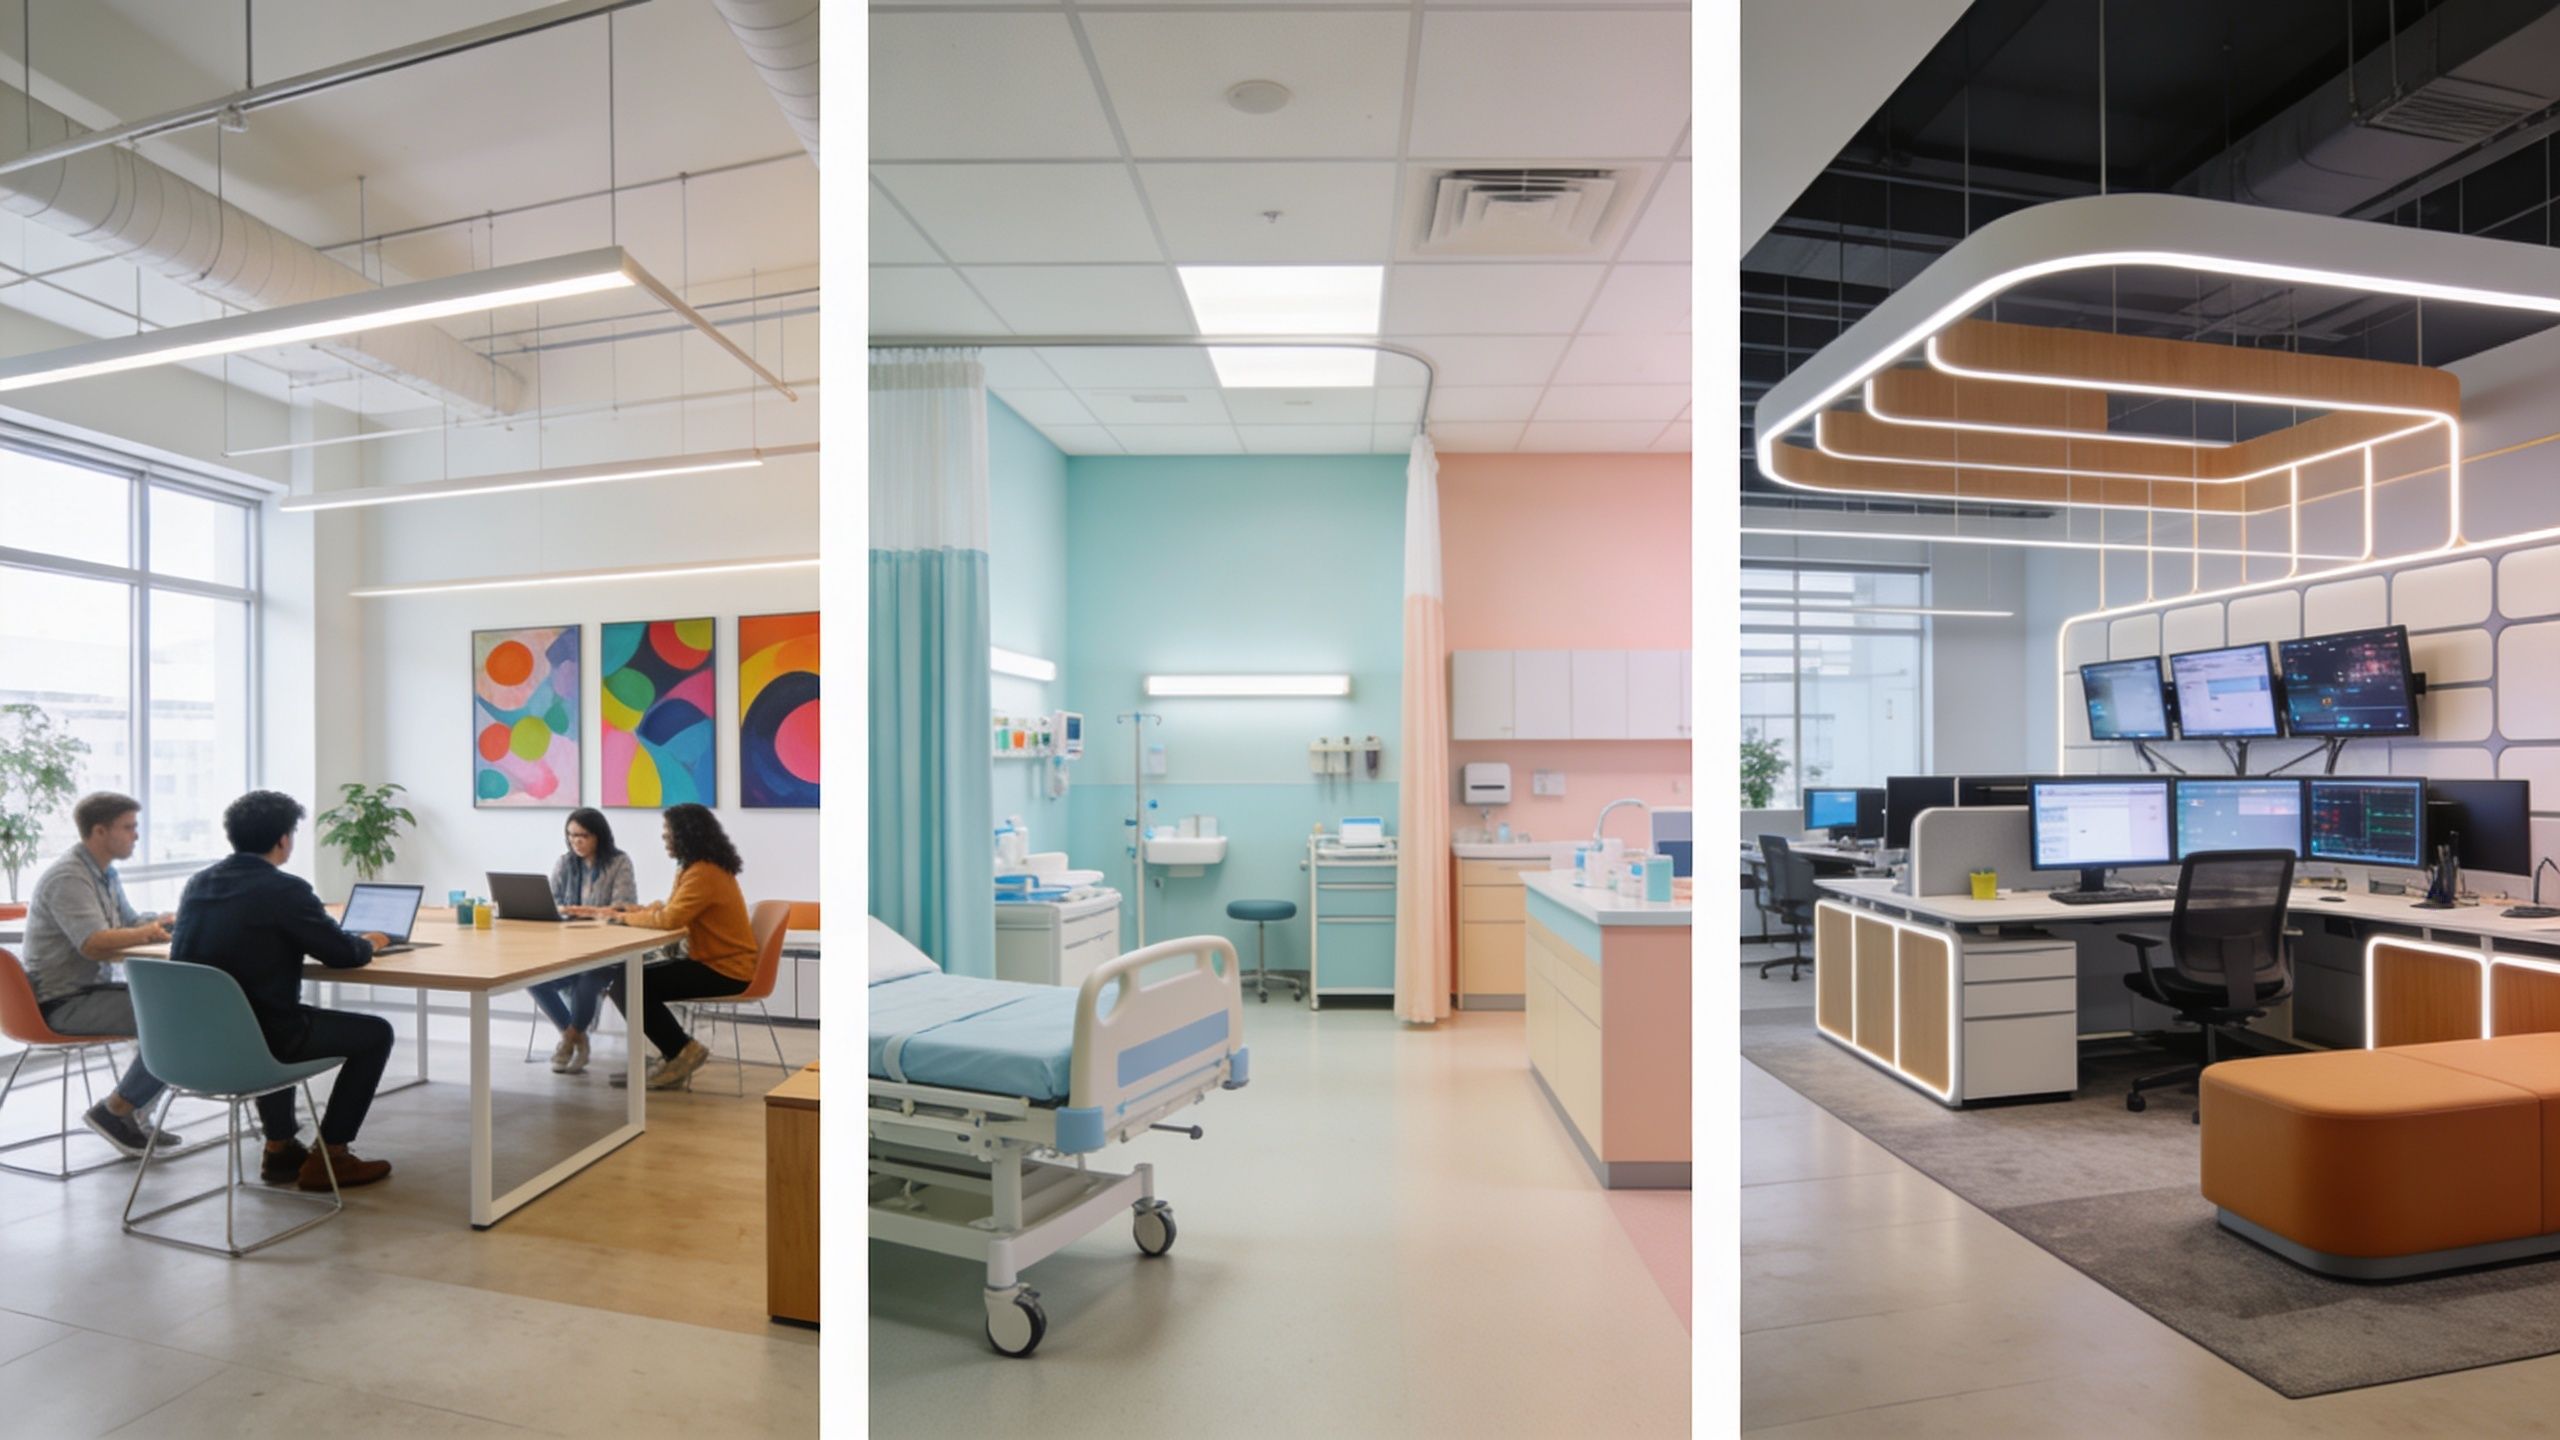
The right office doesn’t look the same in every sector. A law firm, clinic, education provider, and software business may all occupy similar floorplates, but they won’t use them in the same way.
SMEs and professional services
Smaller businesses often need one space to do several jobs. Reception may need to double as informal waiting space. A meeting room may need to become a quiet focus room in the afternoon. In these offices, flexibility matters more than showpiece design.
Nottingham office fit out guidance from Spectrum Interiors highlights a practical route for open-plan SMEs. It recommends partitions, quiet zones, and acoustic treatments, with strong value often found in demountable glazed partitions and targeted acoustic upgrades. That’s the difference between a cosmetic refresh and a space that works better.
Healthcare and education settings
These environments need durability and clarity. Finishes must be easy to clean, furniture has to stand up to heavy use, and room layouts need to support privacy and safe movement. A refurbishment here often succeeds through restraint. Strong zoning, durable materials, and clean service integration usually matter more than decorative gestures.
Useful inspiration can come from broader commercial interior design ideas for 2026, especially where a project has to balance appearance with practical use.
Fast-growth tech and creative teams
These teams usually want speed, adaptability, and places for different kinds of work. Open collaboration areas are useful, but so are quiet settings for calls, coding, editing, or concentrated planning. The fit-out has to support quick change without becoming chaotic.
A sensible mix often includes:
- Glazed rooms: Keep sightlines open while adding privacy.
- Soft acoustic layers: Panels, carpets, and ceiling treatments reduce distraction.
- Flexible furniture: Reconfigurable tables and booths help teams scale space up or down.
For businesses in Chelmsford and Stansted, this kind of adaptable planning is often more useful than overcommitting to fixed rooms that may be outdated within a year or two.
How to Minimise Disruption to Your Business
Disruption is the objection that stops many projects before they start. It’s a fair concern. A refurbishment that hurts trading, delays teams, or creates daily confusion can cost more than the works themselves.
The answer isn’t wishful thinking. It’s phasing.
Phase the work around the business
Most live refurbishments work best when the office is split into zones. One area stays operational while another is stripped, built, and commissioned. Then teams rotate. That approach only works if storage, access, and temporary services have been planned properly before site mobilisation.
Short-term off-site storage can make a real difference here, especially when furniture, archive material, or surplus equipment is blocking the sequence of works. A practical option such as commercial storage for growth can help clear the floorplate so contractors can move faster and staff can stay out of active work zones.
Use fast-change products where they make sense
Not every upgrade needs a full strip-out. The strongest low-disruption jobs usually combine retained elements with targeted interventions that can be installed quickly.
The verified local brief notes that, with hybrid working still widespread in 2024, many offices need a mix of collaboration and quiet zones. It also identifies modular meeting pods such as Vetrospace, demountable glass partitions, and architectural wrapping as effective low-disruption tools for rapid, phased improvement in Jennor’s Nottingham refurbishment guidance.
That matters because these products solve real programme problems:
- Vetrospace pods can add enclosed meeting space without traditional room construction. Manufacturer details are available at Vetrospace.
- Framery pods are useful where acoustic privacy is needed fast inside open-plan offices. Product information is available at Framery.
- Architectural wrapping can refresh tired surfaces with less waste and less downtime than full replacement.
- Demountable glazed partitions let teams create rooms cleanly while preserving natural light.
GIBBSONN Interiors also offers workplace reconfiguration, architectural wrapping, and modular pod integration as part of a broader refurbishment scope, which makes these tools relevant where a business wants targeted change rather than a full rebuild.
The least disruptive solution is rarely the one with the least work. It’s the one planned around live operations from the start.
Out-of-hours working can also help, but it shouldn’t be treated as the default fix for weak planning. Weekend and evening work is most effective when it’s reserved for noisy tie-ins, access-sensitive tasks, or critical changeovers.
Choosing the Right Refurbishment Partner in Nottingham
The drawings matter. The finishes matter. The programme matters. But the partner delivering the work matters most, because that team controls how well all those pieces come together.

What to look for before appointing anyone
A reliable refurbishment partner should be able to show more than visuals. The important signs are operational.
- Clear scoping: They can explain what is and isn’t included.
- Technical understanding: They ask about services, compliance, occupancy, and phasing early.
- Single-point accountability: One lead coordinates design, build, and handover communication.
- Live-site discipline: They can explain how staff, visitors, and contractors will be separated during works.
- Honest risk handling: They identify likely problem areas before the contract is signed.
The strongest teams also talk plainly. If a contractor hides behind jargon or avoids direct answers on sequencing, access, or change control, the delivery stage usually gets harder.
A design-and-build partner should also help refine the brief, not just price it. That’s especially important when the project is sitting between categories, such as part CAT A reinstatement and part CAT B workplace upgrade. In those cases, advice has real commercial value.
A useful benchmark for what a full-service provider does can be seen in a commercial interior design company approach where planning, design, coordination, and delivery sit under one managed route.
A short visual on workplace transformation can also help when clients are comparing delivery styles:
A local example that proves the point
The EastWest refurbishment at City Gate East is a strong local example of what good repositioning can achieve. According to CoStar’s reporting on the EastWest refurbishment, a £4 million investment helped the building achieve a record rent of £24.50 per sq ft. The scheme included secondary glazing, variable refrigerant flow heating and cooling, and movement-controlled LED lighting.
That project matters because it wasn’t just decorative. The work changed building performance and market perception at the same time. That’s the kind of result clients should look for in a partner. Not just someone who can install finishes, but someone who understands how design, services, compliance, and value all connect.
For occupiers and landlords in Milton Keynes or Dartford, the same lesson applies. A capable partner reduces risk by making the technical and commercial decisions line up before the build starts.
Your Questions Answered
Some questions always come up near the end of early discussions. They’re usually practical, and they’re worth answering plainly.
How early should planning start
Earlier than most teams think. If the office is live, planning should begin while the business still has time to choose between phasing options, temporary moves, or retained areas. Leaving everything until the lease clock is running hard usually removes the best options.
Can existing furniture stay
Yes, if it still serves the new layout and condition standards. Some furniture can be reused successfully, especially in phased schemes. The key is to test it against the new plan early. If old desks or storage force awkward circulation or block new power and data positions, keeping them can cost more than replacing them.
Keep what helps the new layout. Remove what forces the new layout to compromise.
Do teams only work in one region
No. Projects are often delivered across the South East and beyond, including Essex, with support in places such as Luton and Colchester. The important point isn’t just geography. It’s whether the delivery team can manage surveys, design coordination, site logistics, and handover consistently wherever the project sits.
Other common client questions tend to focus on budget control, downtime, and whether a refurbishment can be done without a full decant. In many cases, the answer is yes, but only when the brief is realistic and the sequencing is thought through properly.
That’s what separates a stressful refurbishment from a useful one. The best projects aren’t the flashiest. They’re the ones that solve the right problems, with the right scope, in the right order.
Ready to transform your workspace? Speak to the GIBBSONN Interiors team today. For practical support with refurbishment planning, workplace reconfiguration, meeting pods, glass partitions, or phased delivery, Contact Us. Looking for bespoke pod solutions or interior support? The team is here to help.