

A lot of office managers are in the same position right now. The space still functions, but it doesn't really support the way people work anymore. Meeting rooms are always full, quiet calls happen in corridors, tired finishes drag the place down, and every small change seems to uncover a bigger issue underneath.
That's why office refurbishment leeds has become less about cosmetic change and more about making existing space work harder. In a market where demand for better offices is strong, upgrading what a business already has can be the most practical route. Avison Young reported that annual office take-up in Leeds reached 979,000 sq ft in 2025, which was 13% above the five-year average and shows why many occupiers are turning to refurbishment rather than waiting for new Grade A supply, as noted by BE News.
A good refurbishment isn't one big leap. It's a sequence of sensible decisions about space, compliance, disruption, budget, and long-term use. For anyone starting that process, it helps to have a clear route through it. Practical resources can help at the detail stage too, especially on finishes. For example, this Flacks Flooring commercial guide is useful when comparing flooring options that need to balance wear, maintenance, acoustics, and appearance.
Table of Contents
- Your Guide to Office Refurbishment in Leeds for 2026
- The Key Benefits of a Modern Office Refurbishment
- Your Step-by-Step Refurbishment Project Plan
- Full Fit-Out vs Targeted Upgrades What's Right for You?
- Navigating Costs Timelines and Regulations in Leeds
- How to Choose the Right Refurbishment Partner
- Why Choose GIBBSONN Interiors for Your Project
Your Guide to Office Refurbishment in Leeds for 2026
It is Monday morning in Leeds. Half the team is in, two people are taking calls in a corridor, the meeting room screen will not connect, and the office still reflects how the business worked five years ago. That is usually the point where a refurbishment moves from a vague idea to an active project.
By 2026, the brief is rarely just “make it look better”. Leeds businesses are asking sharper questions. How much space do we still need? Which areas should support focused work, video calls and in-person collaboration? How do we improve the workplace without stopping the business for weeks? In a post-pandemic office, those are practical decisions, not design trends.
A good refurbishment starts with how the space needs to perform from day one after handover. Layout, power, data, acoustics, storage, lighting and air quality all affect whether the office performs. Finishes still matter, but they come later.
The distinction is important because many projects go off track when businesses choose furniture, colours or flooring before they have agreed how teams will use the space. If the office supports the wrong working patterns, a smart finish will not fix it. For businesses reviewing materials early, the Flacks Flooring commercial guide is a useful reference point, but product choices should follow the workplace plan rather than lead it.
Refurbishment is now a business decision
For Leeds occupiers, the strongest schemes tie the workplace to clear operational goals. That may mean creating more meeting settings for hybrid teams, reducing wasted space, improving client-facing areas, or building in flexibility so the office can adapt without another major strip-out in two years.
The early questions are usually straightforward:
- What causes friction each week? Look for wasted steps, poor adjacencies, lack of quiet space, unreliable meeting tech, or underused areas.
- What has to stay live during the works? Reception, core departments, comms rooms, welfare areas and fire routes will shape the programme.
- What is still worth keeping? Raised floors, partitions, glazing, ceilings, furniture and mechanical services may be reusable if they are in good condition and still fit the brief.
One rule helps avoid expensive mistakes. If the business cannot explain how the office should function after the refurbishment, it is too early to choose finishes.
In Leeds, staying put can be the better move
A move is sometimes the right answer, but it is not automatically the better one. In Leeds, availability, lease terms, building constraints, landlord approvals and the cost of relocating people and IT can quickly shift the numbers.
Refurbishing an existing office often gives more control. The business already understands the location, commute patterns and building quirks. The project team can phase works around operations, retain elements that still perform well, and spend budget where it has the strongest effect. That tends to produce a workplace that feels considered rather than overdesigned.
The practical aim is simple. Create an office that reflects how your team works now, allows for change over the next few years, and reaches handover without unnecessary disruption.
The Key Benefits of a Modern Office Refurbishment
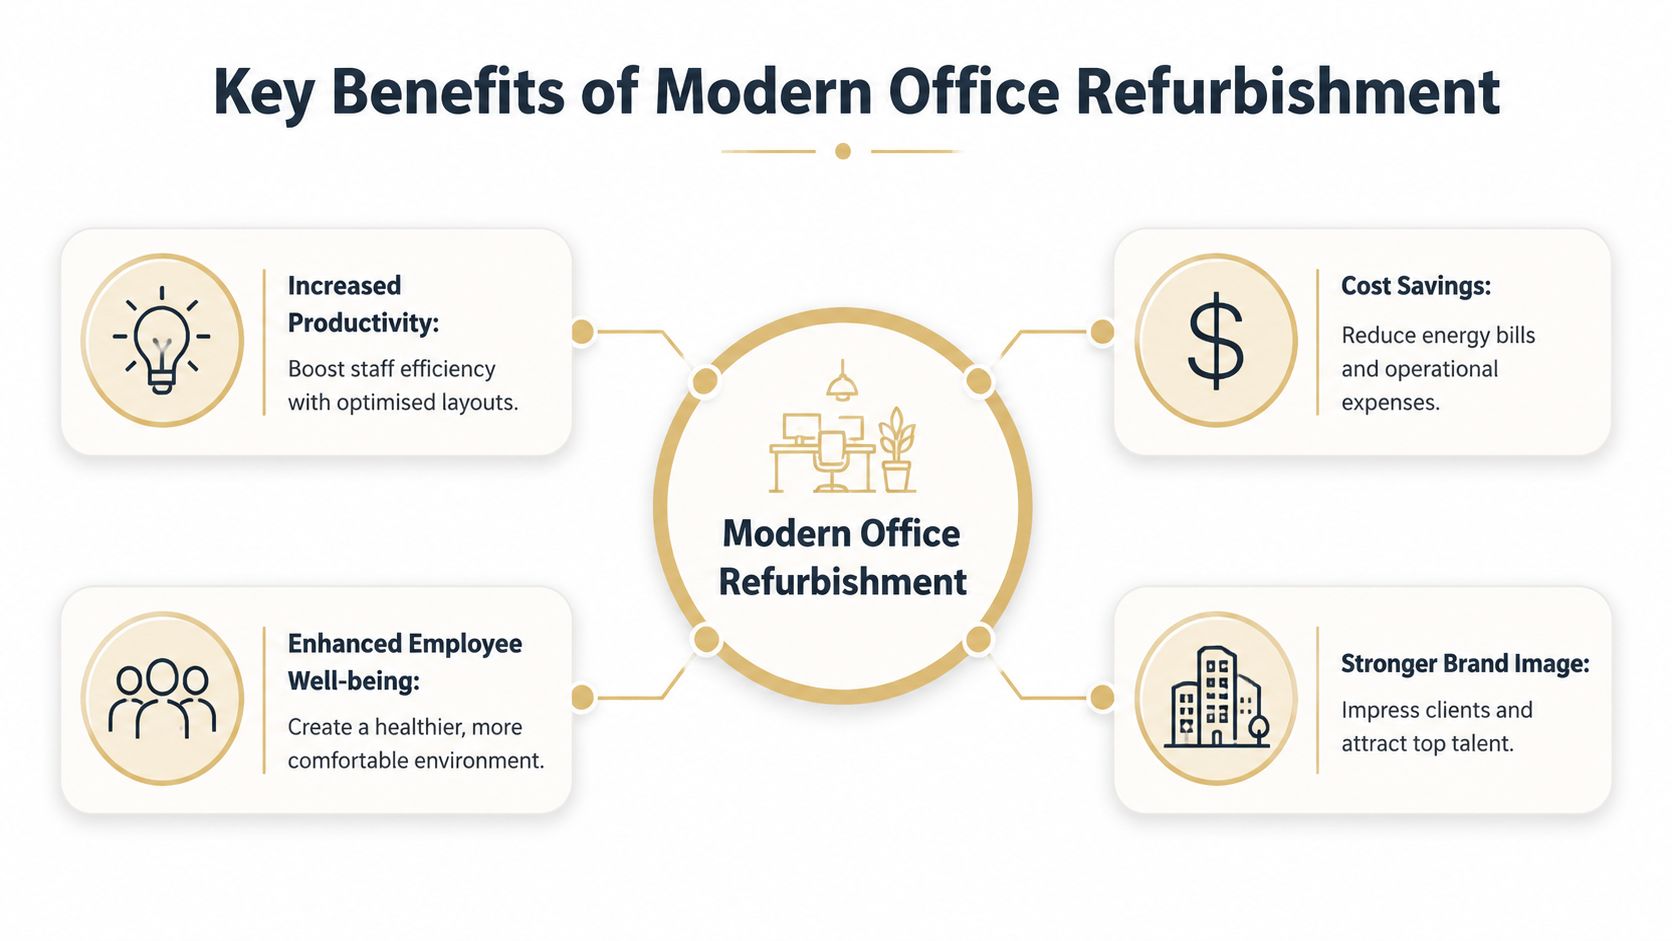
Monday morning in a tired office usually tells you everything you need to know. Calls spill across the open plan floor, meeting rooms are booked for one-person video calls, the kitchen doubles as breakout space, and visitors form an opinion before the first conversation starts. A well-judged refurbishment fixes those daily pressure points and gives Leeds businesses a workplace that suits current working patterns, not old assumptions.
Better for people
The biggest improvement is usually choice. Staff do not all need the same setting for the whole day, especially in post-pandemic offices where time on site is often used for collaboration, mentoring, client meetings and focused work that cannot be done well at home.
A stronger layout gives each activity the right environment. That might mean quiet rooms for concentration, small booths for online calls, meeting rooms with reliable AV, and breakout areas that encourage informal discussion without disturbing everyone else. Acoustic control matters here. So does lighting, air quality and simple things like where people can put coats, bags and laptops.
In Leeds, this is particularly relevant in older buildings where good floorplates can still be let down by dated finishes and awkward support space. Refurbishment gives you the chance to correct that without losing the benefits of an established location.
Better for day-to-day performance
A modern office should remove friction from the working day. People should be able to find space quickly, connect to meetings without delay, and move between quiet and collaborative tasks without constant compromise.
The gains are practical.
- Clearer zoning between focused work, meetings and social areas
- Better use of underperforming space, including oversized reception areas or rarely used boardrooms
- Updated lighting and power layouts that suit current desk and meeting patterns
- More reliable technology in the places where staff use it
- Storage, print points and shared amenities positioned to support the flow of the office
Good refurbishment work often feels ordinary once occupied. That is usually a sign it has been done properly.
If you want to map those operational gains before design starts, a structured office refurbishment project plan template helps clarify who needs what space, what stays live during works, and where budget will have the strongest effect.
Some businesses also borrow ideas from property presentation and marketing because first impressions still matter. This guide to best media providers for Fort Lauderdale is aimed at another market, but the point carries across. How a space is photographed, presented and experienced shapes perception long before anyone discusses specification or lease terms.
Better for business perception and value
Refurbishment also changes how the business is read by other people. Candidates notice whether the office feels current. Clients notice whether meeting spaces are comfortable and well equipped. Existing staff notice whether the environment reflects the standards the business says it cares about.
That does not mean spending heavily on finishes for their own sake. In practice, the strongest results usually come from targeted improvements that people notice immediately. Better arrival space, cleaner detailing, consistent branding, upgraded washrooms, smarter tea points, and meeting rooms that work first time.
There is a commercial side to this as well. Refurbishing can extend the useful life of an office, make existing space work harder, and reduce the pressure to relocate before it is necessary. For many Leeds businesses, that is one of the clearest benefits of all.
Your Step-by-Step Refurbishment Project Plan
Most office projects feel daunting when everything is viewed at once. They become manageable when broken into stages. The easiest way to think about it is like any solid build. The early decisions do most of the heavy lifting.
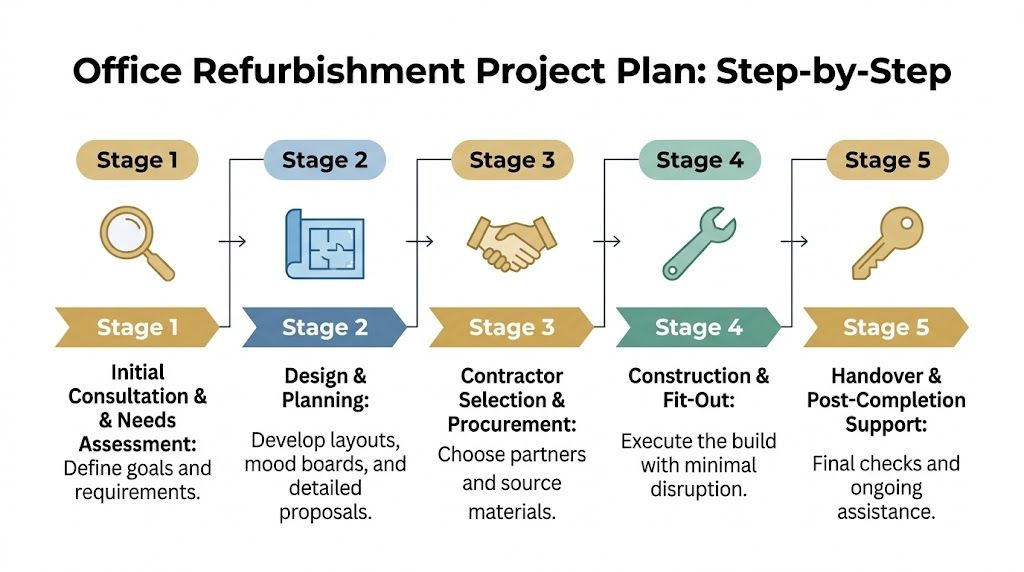
A more detailed planning framework can also help before work starts. This office refurbishment project plan template is useful for structuring responsibilities, approvals, and programme decisions.
Discovery and workplace strategy
The project's direction, either towards clarity or drift, hinges on asking the right questions. These come first: How many people use the office at peak times. Which teams need quiet space. Which areas are client-facing. What has to remain live during the works.
At this stage, site surveys matter more than mood boards. Existing services, access constraints, storage pressure, and underused space all need to be understood properly.
Design and planning
Once the operational needs are clear, layout options start to take shape. That includes circulation, room sizes, furniture plans, acoustic treatment, lighting intent, and visual direction.
Not every design choice needs to be expensive. Some of the most effective moves are simple. Better zoning, improved visibility across the floor, and a more sensible mix of shared and private settings often deliver more value than dramatic finishes.
Approvals and pre-construction
At this stage, practical delivery starts catching up with design ambition. Quotes are refined, specifications are checked, lead times are reviewed, and any required approvals are lined up.
A good pre-construction stage should cover:
- Scope clarity: what's included, what stays, and what's excluded
- Programme logic: phasing, access times, noisy works, and protection of live areas
- Risk items: IT changeovers, fire alarm coordination, delivery restrictions, and waste routes
Site note: Many delays don't come from the main works. They come from unclear decisions before the works begin.
The build phase
This is the part most clients picture first, but it sits on top of everything above. On site, refurbishment is usually a multi-trade exercise rather than one straight line of work.
A city-centre project at Toronto Square included demolition, ceiling repair works, new internal partitions and kitchen, reconfiguration of M&E services, a new LED lighting system, flooring, and redecoration, as shown by Dale Office Interiors. That's a useful reminder that even a modest refurb often touches structure, services, finishes, and fire or escape considerations at the same time.
For organisations managing projects beyond West Yorkshire, the same delivery discipline is expected in strong commercial markets such as Cambridge.
Handover and aftercare
The job isn't finished when the last decorator leaves. Handover should include snagging, cleaning, systems checks, documentation, and a practical review of how the space is being used after occupation.
A smooth handover usually depends on three things:
- Clear defects process
- Proper building user information
- A short post-occupancy review once the team has settled in
That final step matters because small adjustments after move-back can make a good scheme work much better.
Full Fit-Out vs Targeted Upgrades What's Right for You?
Not every office needs a full strip-out. Some do. Others need a more selective approach that fixes the biggest problems without taking the whole workplace apart.
The right answer usually comes down to the condition of the space, the state of the services, the level of disruption a business can tolerate, and how long it plans to stay in the building.
Choosing Your Refurbishment Approach
| Factor | Full Fit-Out | Targeted Upgrades |
|---|---|---|
| Scope | Broad reset of layout, finishes, services, and key workplace settings | Focused changes to selected areas or pain points |
| Timeline | Longer, with more coordination and wider impact on occupation | Shorter, often easier to phase around live use |
| Best for | Offices with deep layout, M&E, compliance, or image issues | Businesses that need improvement without major strip-out |
When a full fit-out makes sense
A full fit-out is usually justified when the problems are joined up. Poor lighting, dated HVAC distribution, weak meeting provision, worn finishes, and an inefficient layout tend to point to a more complete reset.
This route also suits businesses that are committing to the premises for the longer term and want the office to support future growth properly rather than patching issues one by one.
When targeted upgrades are the smarter move
Targeted upgrades often produce a better return when the bones of the office are still sound. If the layout mostly works and the services are serviceable, selective changes can deliver a visible lift with less downtime.
That might include:
- Acoustic pods: products from Vetrospace, BlockO, and Framery can add privacy for calls and focused work without major building work
- Partition changes: new glazed or solid divisions to create meeting rooms or quiet zones
- Surface renewal: architectural wrapping and finish upgrades instead of full replacement
- Lighting refresh: replacing outdated fittings with LED systems and better controls
This middle route is often overlooked. It's especially effective where teams need the office to stay live and the business wants quick, practical gains rather than a total reset. That same thinking applies to firms reviewing refurbishment options in places like Chelmsford and across Hertfordshire.
Navigating Costs Timelines and Regulations in Leeds
The hardest conversations in refurbishment usually involve three things. Cost, programme, and approvals. They're linked, and they need to be discussed openly from the start.
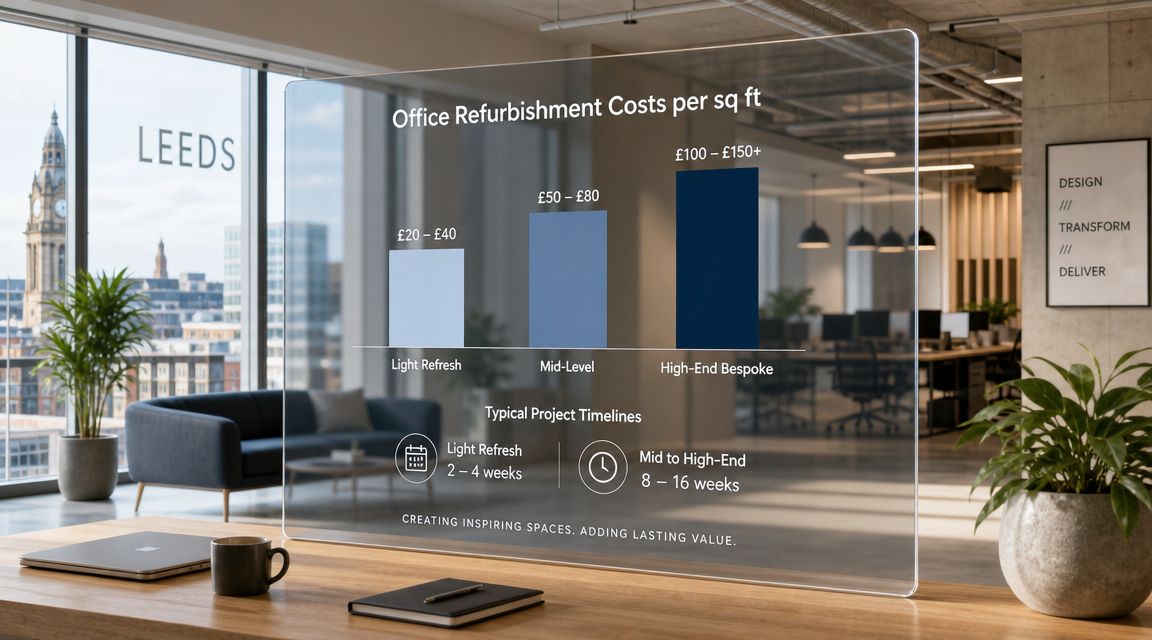
For a fuller budgeting view, this guide to office refurbishment costs can help compare likely spend areas and project allowances.
What affects cost and programme
Without verified benchmark figures for this article, the safest way to approach budget is by level of intervention rather than headline rates. A light refresh usually covers finishes, decoration, and selected furniture changes. A mid-level scheme often adds lighting, partitioning, and partial service changes. A full overhaul can include strip-out, new layout, extensive M&E work, kitchens, compliance upgrades, and more involved phasing.
Typical drivers include:
- Extent of demolition: removing old partitions, ceilings, joinery, or floor finishes
- Service changes: lighting, power, data, ventilation, and controls
- Live occupation: night works, temporary partitions, and phased delivery
- Lead times: furniture, glazing, pods, and specialist finishes can shape the programme
Where regulations can change the job
Some offices sit in straightforward modern buildings. Others don't. Many are in heritage settings or conservation areas, where the practical limits are tighter than people expect.
A useful local reminder comes from work in the Leeds Central Conservation Area, where changes to facades, windows, or entrances can become more complex. As highlighted by Architects Build, the issue is often not whether a building can be improved, but how to make it compliant and attractive without stripping away its character.
Older buildings can absorb a surprising amount of upgrade work inside. External changes are usually where planning sensitivity becomes sharper.
That means a client should separate two questions early. First, what does the business need from the office. Second, what will the building and its setting allow. Planning permission and Building Regulations aren't the same thing, and a project may involve one, both, or neither depending on the works.
For occupiers with portfolios in historic commercial settings, the same care is often needed in towns such as Bishop's Stortford and Colchester.
How to Choose the Right Refurbishment Partner
A polished portfolio can be reassuring, but it doesn't tell the whole story. The true test is whether a contractor or design-and-build partner can turn a brief into a buildable, compliant, well-managed project.
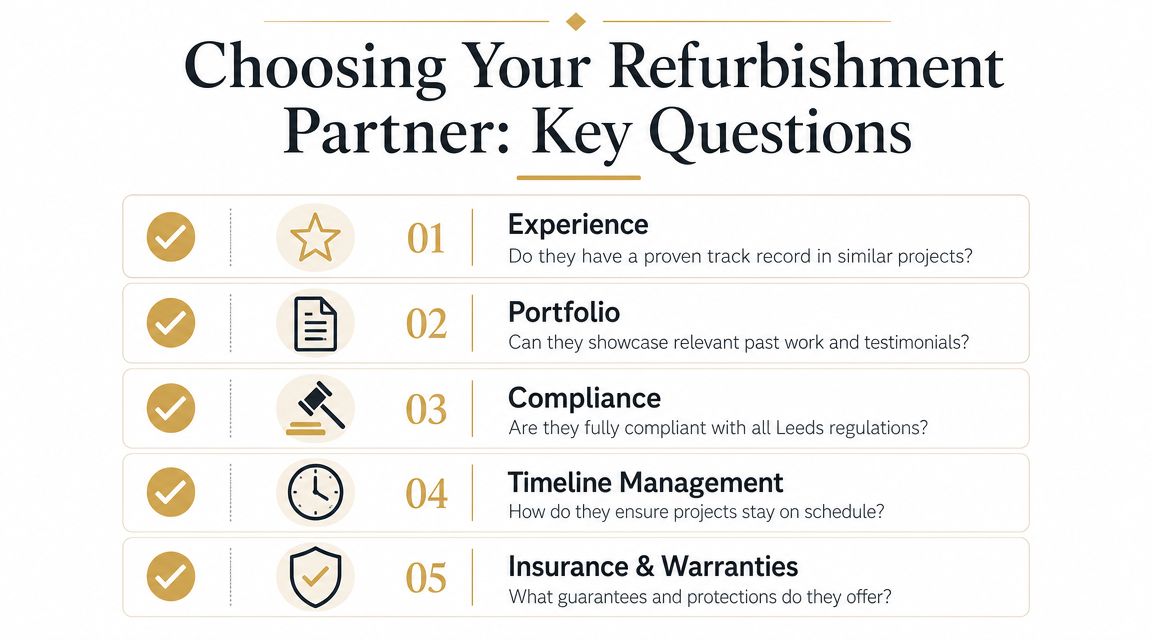
A helpful reference point when comparing suppliers is this page on choosing a commercial interior design company, especially for businesses that need both design thinking and delivery control.
Questions worth asking early
A good shortlist meeting should get practical quickly. Useful questions include:
- What similar projects have they completed: not just in style, but in scale, programme, and live-site conditions
- Who manages the project day to day: one contact makes a big difference once work begins
- How are changes handled: scope drift is common, so the variation process needs to be clear
- What cover is in place: insurance, health and safety procedures, and warranty detail should be easy to explain
It also helps to ask how they coordinate specialist items. Bespoke joinery, glazed partitions, pods, and furniture packages often sit at the point where design intent and site reality can clash. For businesses thinking about custom-designed interiors beyond standard office furniture, this guide to custom furniture for your business is a useful reminder that bespoke elements need early coordination, not last-minute selection.
What a strong brief should cover
The best partner doesn't just ask what a client wants the office to look like. They ask how it should perform. A specification guide for UK office refurbishment recommends measurable targets for lighting, acoustics, thermal comfort, indoor air quality, power and data density, AV, security, fire strategy, and regulatory compliance, as set out by Fusion Office Design.
That same guide also stresses mapping what can be re-used versus replaced. That matters because re-use affects cost, programme length, disruption, and embodied carbon.
One option in this market is GIBBSONN Interiors, which provides workplace consultancy, space planning, fit-out, refurbishment, modular pod installation, partitioning, and reconfiguration through a turnkey model. Businesses comparing providers across regional markets may also review teams serving places such as Braintree and Milton Keynes.
Why Choose GIBBSONN Interiors for Your Project
The main advantage of a turnkey refurbishment partner is simple. Fewer gaps between design, pricing, coordination, and delivery. That matters when the office is live, the programme is tight, or the scope includes a mix of layout change, finishes, partitions, acoustic solutions, and surface renewal.
For clients looking for one team to manage workplace planning through to handover, GIBBSONN Interiors offers office fit-out, refurbishment, workplace reconfiguration, glass partitioning, architectural wrapping, and modular meeting pod solutions. That breadth is useful because many projects don't fall neatly into one category. They need a blend of targeted upgrades and larger works, all handled under one programme.
That model also suits organisations operating across multiple locations, including Stansted Airport, Luton, and Dartford, where consistency, communication, and minimal disruption matter just as much as the finished look.
Ready to transform your workspace? Speak to the GIBBSONN Interiors team today. If you're planning an office refurbishment, reviewing targeted upgrades, or need help shaping a practical brief, Contact Us to book a consultation.