
A well being room stops looking like a perk when the numbers are put on the table. In Great Britain, stress, depression and anxiety led to 17.1 million lost working days in 2022/23 according to the Health and Safety Executive. That is why more office teams now treat this kind of space as part of workplace performance, not office styling.
The strongest projects are never built around vague ideas of calm. They are planned around a clear purpose, proper privacy, inclusive design, and day-to-day rules that make the room easy to use. Done well, a well being room supports focus, dignity and recovery. Done badly, it becomes a spare room with a plant in it that nobody trusts.
Table of Contents
- What Exactly is a Wellbeing Room?
- The Business Case for Your 2026 Workplace
- Key Design and Compliance Considerations
- Delivery Options Built Fit-Out vs Modular Pods
- Budgeting for Your Wellbeing Room and Calculating ROI
- Your Practical Wellbeing Room Checklist
- Create a Workspace That Cares
What Exactly is a Wellbeing Room?
A well being room is a private, non-work space inside the workplace where people can step away, reset and return in a better state. It is not a breakout area. It is not a meeting room with softer colours. It is not a first aid room unless the brief specifically combines those uses and manages them properly.
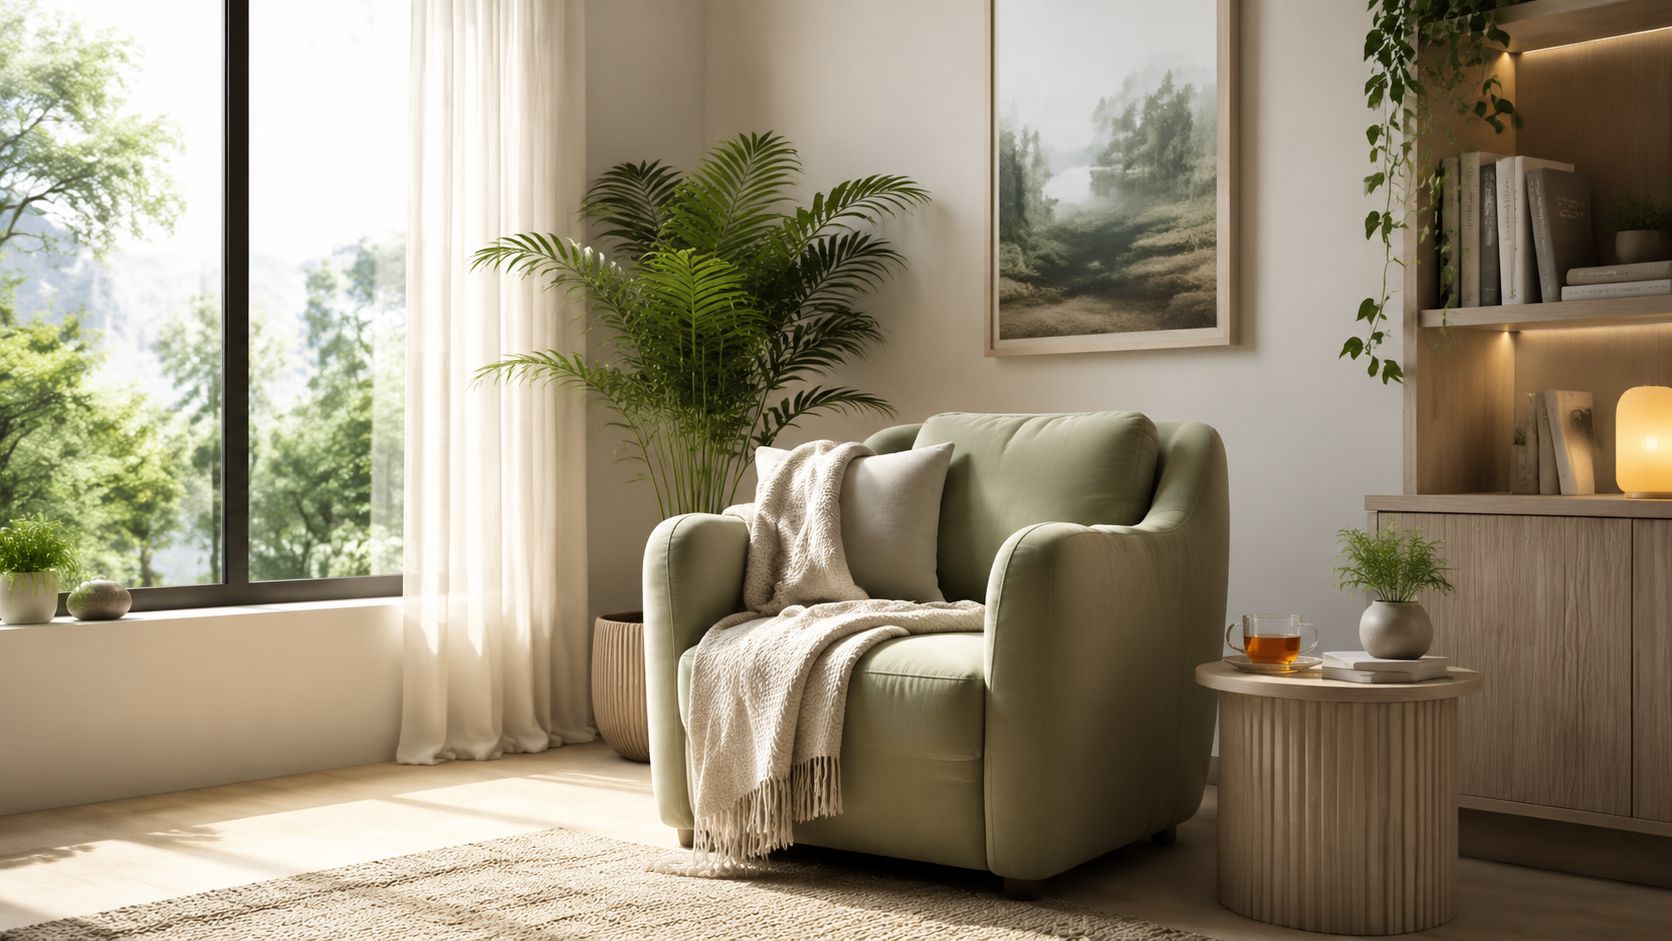
The room usually supports several needs. One person may use it for quiet recovery after overload. Another may need it for prayer, mindfulness, lactation, or a short break from an open-plan floor. The common thread is simple. The room gives people somewhere low-stimulation and private when the main office cannot.
The shift in demand has been real. The post-pandemic workplace made people far more aware of noise, privacy and control. The Office for National Statistics reported that around 85% of employed adults in the UK worked from home at least some of the time in 2022, which raised expectations for choice over environment when people come into the office.
What it is not
Confusion starts when businesses try to make one room do everything.
- Not a break room: Break rooms are social, active and often noisy.
- Not a meeting spillover space: If staff think they may be interrupted for a call or a catch-up, the room loses trust.
- Not a storage zone: Spare chairs, archived files and cleaning stock should never end up here.
- Not a brand showcase: The room should serve users first, not the office tour.
Practical rule: if the room can be booked for a work meeting, it is not functioning as a true wellbeing room.
What good looks like
A good room feels easy to use. Staff should understand what it is for without needing a long policy document. It should be calm, simple and neutral enough to support different users without feeling clinical.
That matters in busy offices across Hertfordshire, where many teams want one space to support several personal needs without making anyone feel singled out. The best answer is usually a multi-use room with clear rules, good acoustic separation and furniture that signals rest rather than task work.
A wellbeing room should help someone leave the office floor for a short time without feeling that they have left work altogether.
The Business Case for Your 2026 Workplace
A well being room earns its place when it is tied to absence, performance and retention. If the argument stops at “it would be nice to have”, budget approval becomes hard. If the argument starts with business risk and workforce reality, the discussion changes.
The workplace context is already clear. 1 in 6 adults in England experiences a common mental health problem in any given week, and the same Health and Safety Executive data cited earlier shows the scale of working time lost to stress-related ill health in Britain. That makes a private recovery space a practical response to a common issue, not a fringe request.
Why this space now makes commercial sense
For many employers, the key question is not whether staff value a wellbeing room. It is whether the room changes how the office works. In practice, it can.
A well planned room can help by:
- Reducing presenteeism pressure: Staff have somewhere to regulate before a difficult day gets worse.
- Supporting retention: People notice when an employer provides space for real human needs, not just desks and meeting rooms.
- Improving time back at work: Short recovery breaks can help staff return with more focus than if they remain distressed at their desk.
- Strengthening employer brand: Candidates increasingly judge offices by whether they support modern working patterns and wellbeing.
For employers reviewing broader workplace standards, the Well Building Standard guide is useful context because it links workplace design choices to occupant health in a structured way.
17.1 million lost working days is not a design trend. It is a workplace cost.
What a well being room can actually do
The room itself is not a cure for burnout, poor management or unrealistic workloads. It won't fix a broken culture. But it can support better day-to-day outcomes when it is part of a wider workplace approach.
That distinction matters. A room with soft furnishings but no privacy, no usage rules and no staff trust often sits empty. A room with a clear function can become one of the most valued spaces in the office.
Businesses in places such as London and Milton Keynes often face talent competition, higher pace and more pressure on shared office space. In those environments, even a small room can carry weight if it helps people stay productive and feel supported.
A useful way to test the business case is to ask three questions:
- What problem is the room solving? Stress recovery, prayer, lactation, sensory regulation, or a mix.
- How will staff access it? If access is awkward, usage will drop.
- How will success be reviewed? Feedback, use patterns and manager observations all matter.
Key Design and Compliance Considerations
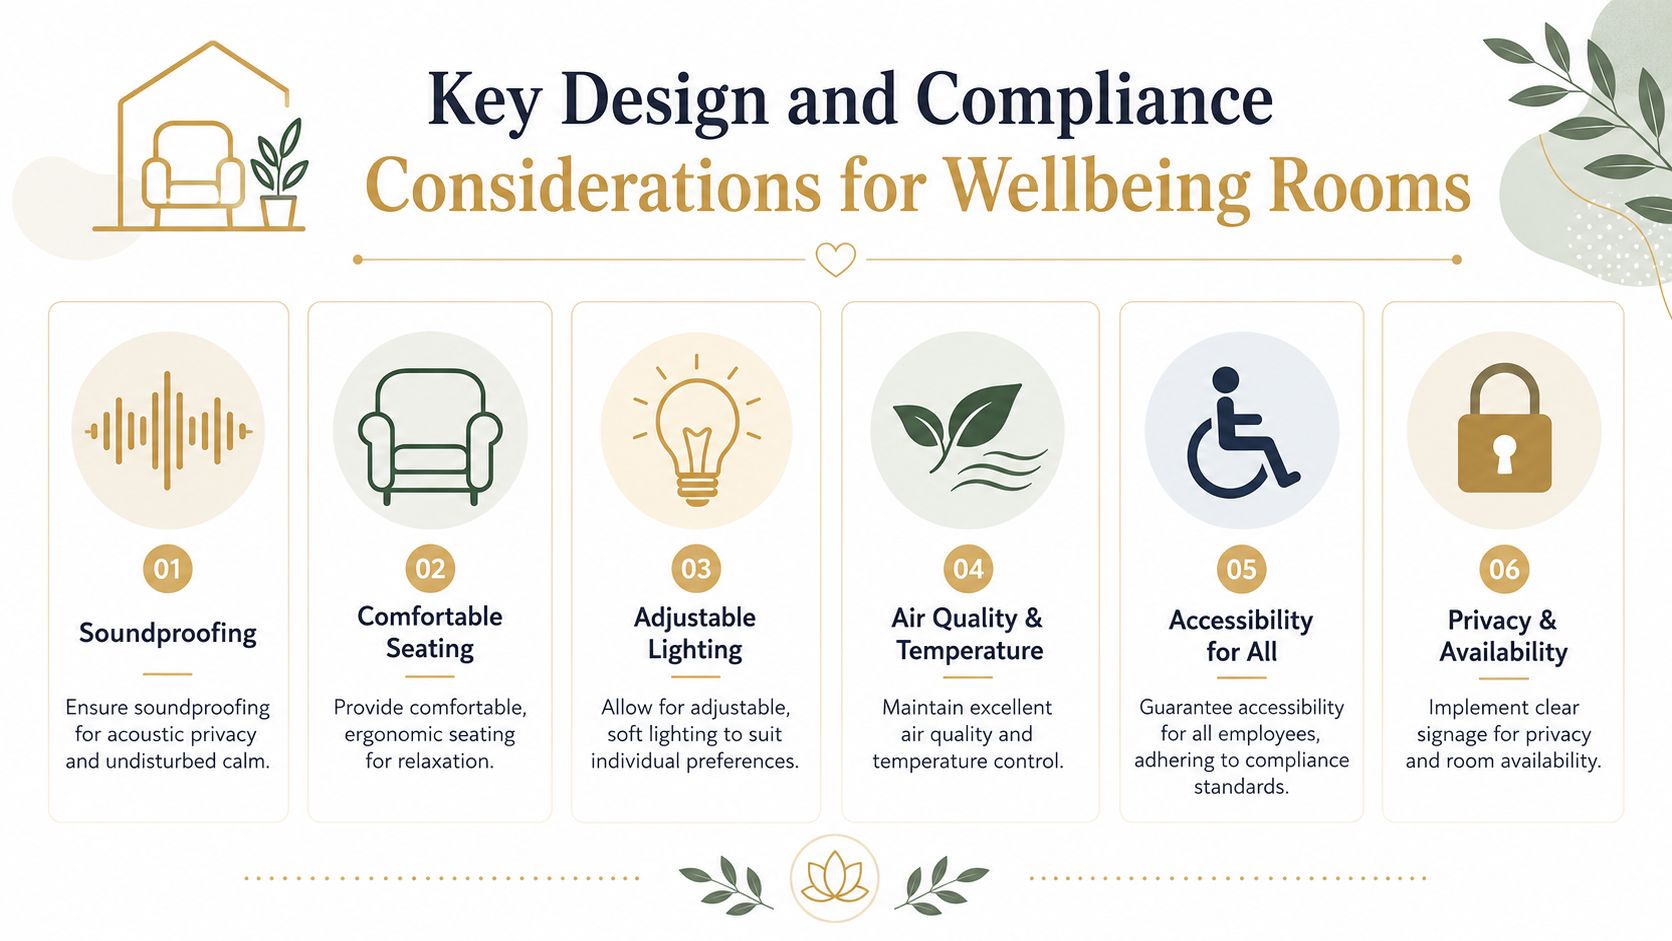
A wellbeing room fails most often on basics. The room is too exposed. The door leaks sound. The lighting is fixed and harsh. Or the furniture looks good in photos but doesn't help anyone feel at ease.
Start with privacy and access
The legal point is straightforward. Under the UK Equality Act 2010, employers must make reasonable adjustments for disabled employees. A wellbeing room can help meet that duty, but only if the room demonstrates inclusivity.
That means the space should be:
- Easy to reach: Not hidden behind access barriers or routes that create discomfort.
- Wheelchair accessible: Door clearances, circulation and furniture layout need checking early.
- Simple to operate: Low-force handles, intuitive locks and clear signage make a difference.
- Usable without asking permission every time: Over-managed rooms often become underused.
In practice, these points matter just as much in older offices in Bishop's Stortford as they do in newer workplaces in Cambridge. Building age changes constraints, but not the standard the room should meet.
Compliance reminder: If the room excludes the people who most need it, the design brief has missed the point.
Control matters more than decoration
Many teams over-focus on finishes and under-focus on controllability. Calm is not created by paint colour alone. Users need to be able to change the environment.
The strongest rooms usually include:
| Element | What works | What does not |
|---|---|---|
| Lighting | Dimmable, warm and simple to adjust | Bright fixed downlights |
| Acoustics | Proper separation from office noise | Thin partitions beside printers |
| Seating | Soft, supportive, non-task seating | Standard task chairs |
| Air | Fresh, stable and comfortable | Stuffiness or poor temperature control |
Air quality is often missed in early planning. In smaller enclosed rooms, teams sometimes add a dedicated unit such as the EcoQuest Living_air unit where additional air cleaning support is useful, especially in dense office settings. It should never replace proper ventilation, but it can be a practical extra.
Acoustic privacy deserves special attention. A room that feels exposed will not be used for quiet recovery. For teams comparing enclosure options, guidance on acoustic office partitions helps when deciding whether the room needs full separation, upgraded partitioning, or a pod solution.
Delivery Options Built Fit-Out vs Modular Pods
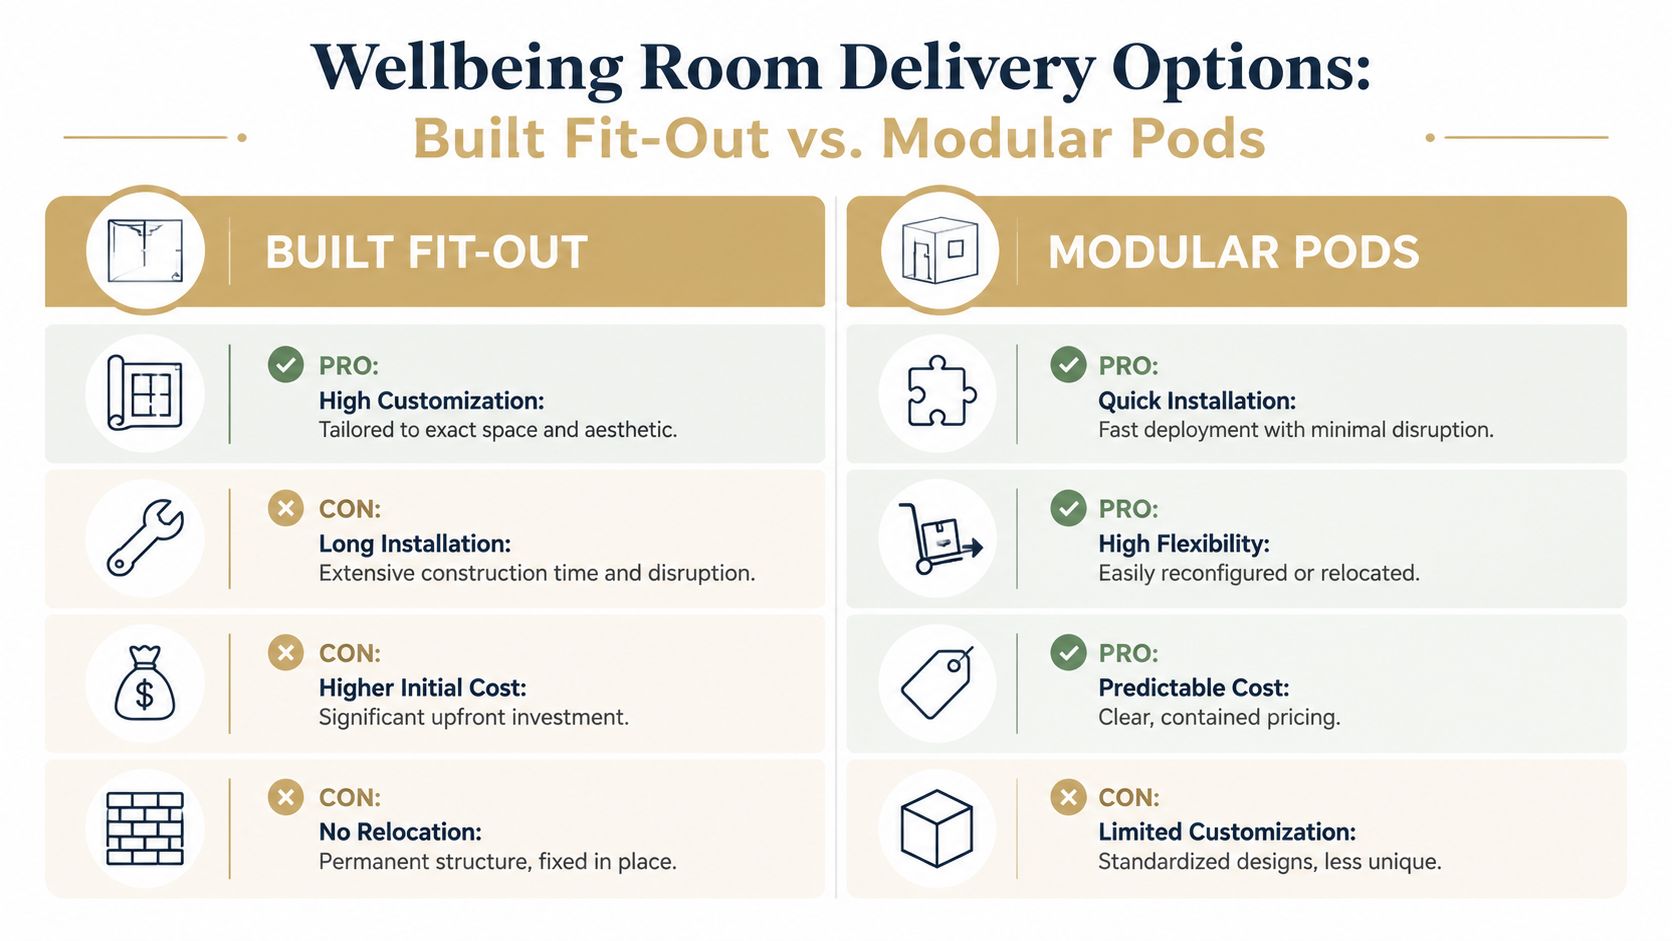
The two main routes are simple. Either build the room into the fabric of the office, or bring in a modular pod. The right answer depends on programme, disruption, lease position and how permanent the space needs to be.
When a built room is the better answer
A built fit-out usually suits offices that want the room to feel fully integrated with the wider design. It allows more freedom over layout, finishes, power locations, storage and accessibility detail.
That approach often works well when:
- The office footprint is stable: There is confidence the layout won't need to move soon.
- The room needs specific uses: For example, combining prayer, quiet use and lactation in one carefully planned space.
- The design language matters: The room can match the overall workplace properly.
The trade-off is disruption. Built works can affect neighbouring teams, require more coordination, and take longer to complete.
When modular pods make more sense
Pods work well when speed and flexibility matter most. Many occupiers now use acoustic products from brands such as Framery, Vetrospace and BlockO when they need enclosed, self-contained space without major construction.
This route is often attractive in leased space, fast-moving organisations, and transport-linked workplaces such as Stansted Airport, where disruption and future reconfiguration can be major concerns. It also helps when there is no appetite for a full strip-out or landlord approvals are likely to slow progress.
Wellbeing Room Delivery Options
| Factor | Built Fit-Out | Modular Pod |
|---|---|---|
| Customisation | High. Can be tailored closely to the space and brief | More limited. Usually based on standard product formats |
| Installation | Slower and more disruptive | Faster and usually cleaner to install |
| Flexibility | Fixed in place | Easier to move or reconfigure |
For teams weighing pod-based solutions against other enclosed space types, this guide to pod meeting rooms helps clarify what can be adapted for wellbeing use and what should remain meeting-focused.
The best option is not the one with the best brochure. It is the one people will use, maintain and still value in two years.
Budgeting for Your Wellbeing Room and Calculating ROI
Cost matters, but the first budgeting mistake is asking only “what will the room cost?” The better question is “what level of intervention is needed for the room to work?” A cheap room that nobody uses is poor value. A modest room that is private, accessible and trusted can be a strong investment.
The wider financial context is serious. Poor mental health is estimated to cost UK employers up to £56 billion a year, according to Deloitte's 2022 report on mental health and employers. That is why many organisations now view targeted workplace support as part of their cost-control thinking, not just their people strategy.
What affects cost
Actual spend depends on the brief, not a generic template. The main cost drivers are usually:
- Location in the floorplate: Converting an awkward room can be cheaper than building new partitioned space, but only if privacy and access are still workable.
- Base building constraints: Existing lighting, ventilation and power provision can either help or complicate the project.
- Furniture and fittings: Recliner seating, dimmable controls, storage and privacy hardware all change the budget.
- Delivery route: As covered earlier, pods and built fit-outs behave differently on programme and flexibility.
A project in Chelmsford may have a different cost profile from a project in Luton because building type, lease conditions and installation access can vary widely.
A simple way to frame ROI
The clearest ROI case is usually built around risk reduction and people performance. Senior leaders do not need a complicated model first. They need a believable one.
A practical framework looks like this:
Define the purpose
Is the room mainly for decompression, neurodivergent sensory regulation, prayer, lactation, or mixed use? ROI is easier to argue when the purpose is specific.
Identify the business pressure
Common examples include high-pressure open-plan working, low privacy, wellbeing concerns, or a need to support inclusive workplace standards.
Track outcomes
Use staff feedback, usage trends, facilities observations and absence conversations where appropriate. For teams building that measurement approach, this guide to tracking corporate health program success is a useful reference point.
Compare against the alternative
The alternative is rarely “spend nothing”. It is usually continued disruption, lower trust in the office environment, or using valuable rooms badly.
A sensible business case avoids overclaiming. A wellbeing room should be presented as one practical intervention within a wider workplace plan. That makes the case more credible and easier to approve.
Your Practical Wellbeing Room Checklist
A well being room needs two things to succeed. The first is the physical room itself. The second is the operational setup behind it. Many projects get the first part mostly right and the second part badly wrong.
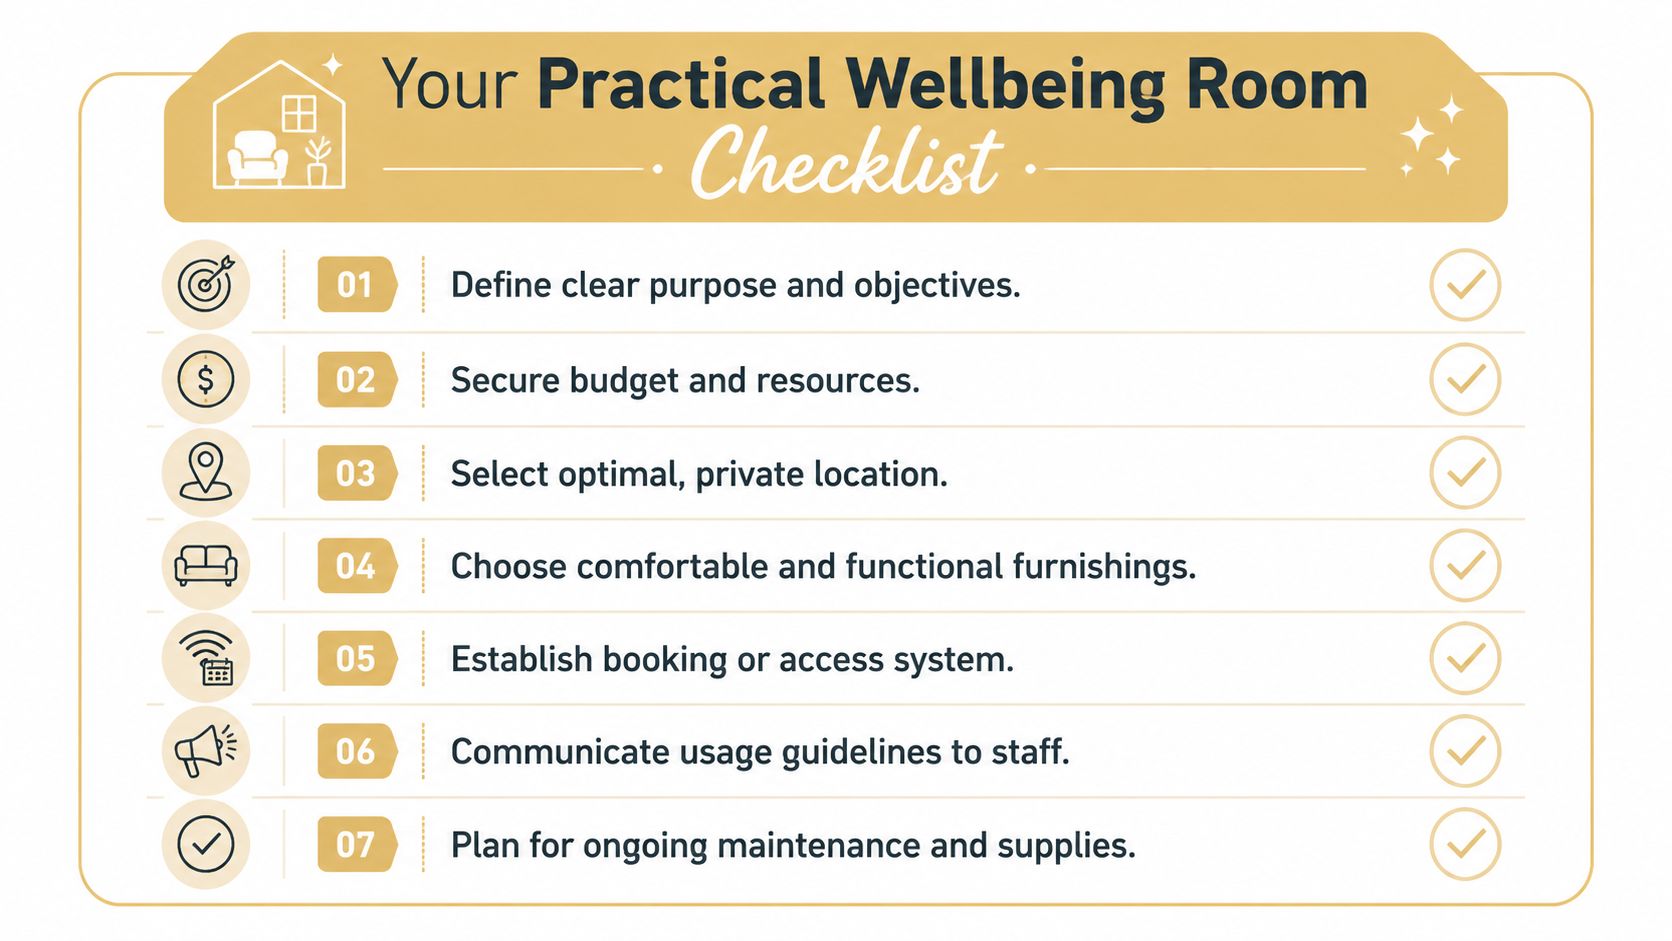
Room specification
Use this as a working brief when planning the space.
- Purpose-first layout: Decide whether the room is single-use or multi-use. If it must support prayer, lactation and quiet reset, the layout has to respect privacy and dignity for each.
- Proper seating: Choose comfortable seating that signals rest. Office task chairs send the wrong message.
- Soft lighting: Adjustable lighting matters more than decorative fittings.
- Power access: Include accessible sockets and charging points. This is especially useful for personal devices or breast pump use.
- Storage: Add a small shelf, hooks or secure place for bags and personal items.
- Simple finishes: Natural textures and low-stimulation materials tend to work better than over-designed themes.
- Clear privacy: Occupancy indicators, locks and signage should remove uncertainty.
On-site lesson: if users have to wonder whether someone will walk in, they won't relax.
Operational plan
This part keeps the room from becoming vague, overbooked or neglected.
A practical operating model should cover:
| Item | Good practice | Risk if missed |
|---|---|---|
| Access | Clear booking or fair first-come approach | Confusion and conflict |
| Guidelines | Short, visible and respectful | Misuse and mixed expectations |
| Cleaning | Simple routine with ownership assigned | Room quickly feels ignored |
Some teams prefer open access. Others use a basic booking system to avoid friction. Either can work. The choice depends on office culture and likely demand.
For workplaces in Braintree and Colchester, one pattern often holds true. Rooms stay successful when someone owns them operationally. That does not mean policing them. It means checking supplies, reviewing feedback and making sure the original purpose does not drift.
A final checklist before launch:
- Brief staff well: Explain what the room is for and who can use it.
- Protect the room: Do not let it become overflow space.
- Review after use starts: Small changes in signage, booking or furniture often improve uptake quickly.
Create a Workspace That Cares
A well being room is not about adding a fashionable feature to the office. It is about giving people a space that supports recovery, privacy and dignity inside the working day. When the room is planned properly, it strengthens inclusion, helps people work better, and shows that the workplace has been designed for real human use.
The most effective examples are simple. They are quiet, easy to access, well managed and trusted by staff. That matters just as much in a corporate office as it does in a refurbished workplace in Dartford.
For teams thinking about finishing touches, natural elements often help the room feel calmer without adding clutter. This guide to healthier living spaces is a useful reference for choosing plants that suit indoor environments.
Ready to transform your workspace? Speak to the GIBBSONN Interiors team today. For expert help with workplace planning, fit-out strategy, pods, partitions or a dedicated well being room, Contact Us.